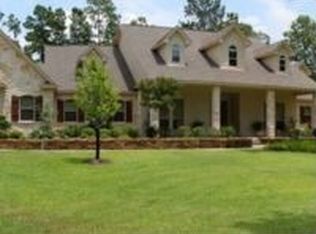
Experience the best of country living in the sought-after High Meadow Ranch community! Nestled on 2 fully fenced acres, this beautifully maintained 5-bedroom, 4.5-bath home offers the perfect blend of comfort, space, and functionality. The chef's kitchen is the heart of the home, opening to spacious living areas ideal for entertaining. Enjoy both formal living and formal dining rooms,home office, plus a game room and dedicated media room for endless family fun. Step outside to your private backyard retreat featuring a sparkling pool, outdoor kitchen, and plenty of room to relax or entertain. Recent updates include new carpet and fresh paint in select areas, making this home move-in ready. Enjoy all the amenities of High Meadow Ranch while embracing peaceful country living just minutes from modern conveniences.
21 days
|
636
|
59
|
Likely to sell faster than
Zillow last checked:
Listing updated:
Listed by:
Justin CarswellTREC #0507641281-744-8807,
Carswell Real Estate Co. Inc.
Source: HAR,MLS#: 36083873
Facts & features
Interior
Bedrooms & bathrooms
Bedrooms: 5
Bathrooms: 5
Full bathrooms: 4
1/2 bathrooms: 1
Rooms
Room types: Family Room, Guest Suite, Media Room, Utility Room
Primary bedroom
Level: First
Area: 202.81
Dimensions: 12'5"x16'4"
Bedroom
Level: First
Area: 142.83
Dimensions: 10'11"x13'1"
Bedroom
Level: Second
Area: 132
Dimensions: 12'x11'
Bedroom
Level: Second
Area: 156
Dimensions: 13'x12'
Bedroom
Level: Second
Area: 144
Dimensions: 12'x12'
Other
Level: First
Area: 163.33
Dimensions: 11'8"x14'
Dining room
Level: First
Dimensions: 10'11"
Game room
Level: Second
Area: 566.83
Dimensions: 19'x29'10"
Living room
Level: First
Area: 187.92
Dimensions: 17'1"x11'
Media room
Level: Second
Area: 262.83
Dimensions: 19'x13'10"
Heating
Natural Gas
Cooling
Ceiling Fan(s), Electric
Appliances
Included: Disposal, Double Oven, Microwave, Gas Cooktop, Dishwasher
Laundry: Electric Dryer Hookup, Gas Dryer Hookup, Washer Hookup
Features
High Ceilings, Primary Bed - 1st Floor, Walk-In Closet(s)
Flooring: Carpet, Engineered Hardwood, Tile
Windows: Insulated/Low-E windows
Number of fireplaces: 2
Fireplace features: Outside, Gas Log
Interior area
Total structure area: 4,962
Total interior livable area: 4,962 sqft
Property
Parking
Total spaces: 3
Parking features: Electric Gate, Attached, Additional Parking, Garage Door Opener, Double-Wide Driveway, Driveway Gate, Golf Cart Garage
Attached garage spaces: 3
Features
Levels: Split Level
Stories: 2
Patio & porch: Patio/Deck
Exterior features: Outdoor Kitchen, Sprinkler System
Has private pool: Yes
Pool features: In Ground, Pool/Spa Combo
Has spa: Yes
Spa features: Spa/Hot Tub
Fencing: Full
Lot
Size: 2 Acres
Features: Near Golf Course, Subdivided, Wooded, 2 Up to 5 Acres