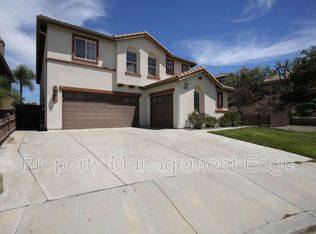
This stunning three-story home in Murrieta has been updated with luxury vinyl plank flooring upstairs. Upon entry, you are welcomed by a spacious living and dining room combination, creating an inviting atmosphere ideal for both everyday living and entertaining.
The main floor features a downstairs bedroom and full bathroom with a walk-in shower, a convenient laundry room, and a spacious kitchen complete with a center island and ample cabinetry. The kitchen opens to a large family room with a cozy fireplace and overlooks the backyard.
The second floor offers a spacious loft with balcony access, four bedrooms, and three additional full bathrooms. The primary suite includes an attached sitting area, a private en-suite bathroom with dual sinks, a separate soaking tub, walk-in shower, and double walk-in closet. The remaining three bedrooms share two full bathrooms.
On the third floor, you will find an expansive bonus loft, perfect for a media room, home office, playroom, or additional living space. Additional features include a three-car attached garage.
At Jensen Property Management, we strive to provide an experience that is cost-effective and convenient. That's why we provide a Resident Benefits Package (RBP) to address common headaches for our renters. Our program includes identity protection, resident rewards, pest control, air filter delivery for applicable properties (cost adjusted accordingly), and utility set up, at a rate of $35.00, automatically added to every eligible property. Residents have the option to personalize some components during onboarding, which may increase or decrease the monthly amount. This home may also come with 1 Gig internet for $60 per month. More details upon application.
Total Monthly Payment (RBP + Group Rate Internet): $95, plus applicable rent
This stunning three-story home in Murrieta has been updated with luxury vinyl plank flooring upstairs. Upon entry, you are welcomed by a spacious living and dining room combination, creating an inviting atmosphere ideal for both everyday living and entertaining.
The main floor features a downstairs bedroom and full bathroom with a walk-in shower, a convenient laundry room, and a spacious kitchen complete with a center island and ample cabinetry. The kitchen opens to a large family room with a cozy fireplace and overlooks the backyard.
The second floor offers a spacious loft with balcony access, four bedrooms, and three additional full bathrooms. The primary suite includes an attached sitting area, a private en-suite bathroom with dual sinks, a separate soaking tub, walk-in shower, and double walk-in closet. The remaining three bedrooms share two full bathrooms.
On the third floor, you will find an expansive bonus loft, perfect for a media room, home office, playroom, or additional living space. Additional features include a three-car attached garage.
At Jensen Property Management, we strive to provide an experience that is cost-effective and convenient. That's why we provide a Resident Benefits Package (RBP) to address common headaches for our renters. Our program includes identity protection, resident rewards, pest control, air filter delivery for applicable properties (cost adjusted accordingly), and utility set up, at a rate of $35.00, automatically added to every eligible property. Residents have the option to personalize some components during onboarding, which may increase or decrease the monthly amount. This home may also come with 1 Gig internet for $60 per month. More details upon application.
Total Monthly Payment (RBP + Group Rate Internet): $95, plus applicable rent
House for rent
Single family residence
Available now
Small dogs OK
Air conditioner, central air
Hookups laundry
Attached garage parking
Forced air
What's special
Cozy fireplaceDownstairs bedroomDouble walk-in closetThree-car attached garageSeparate soaking tubWalk-in showerFour bedrooms
- 30 days |
- -- |
- -- |
Zillow last checked:
Listing updated:
Travel times

Let’s turn your rent into credit progress
Build credit history with every on-time payment and get credit for the payment you’re already making.
Facts & features
Interior
Bedrooms & bathrooms
- Bedrooms: 5
- Bathrooms: 4
- Full bathrooms: 4
Heating
- Forced Air
Cooling
- Air Conditioner, Central Air
Appliances
- Included: Dishwasher, Freezer, Microwave Oven, Oven, Refrigerator
- Laundry: Hookups
Features
- Walk In Closet
Interior area
- Total interior livable area: 3,732 sqft
Property
Parking
- Parking features: Attached, Garage
- Has attached garage: Yes
- Details: Contact manager
Features
- Patio & porch: Patio
Details
- Additional structures: Garage(s)
- Parcel number: 908173029
Construction
Type & style
- Home type: SingleFamily
- Property subtype: Single Family Residence
Community & HOA
Location
- Region: Murrieta
Financial & listing details
- Lease term: 1 Year
Nearby apartments for rent
Price history
| Date | Event | Price |
|---|---|---|
| 10/7/2026 | Price change | $3,600-5.3%$1/sqft |
Source: Zillow Rentals Report a problem | ||
| 9/16/2026 | Listed for rent | $3,800$1/sqft |
Source: Zillow Rentals Report a problem | ||
| 7/27/2026 | Listing removed | $3,800$1/sqft |
Source: Zillow Rentals Report a problem | ||
| 7/11/2026 | Listed for rent | $3,800$1/sqft |
Source: Zillow Rentals Report a problem | ||
| 2/6/2009 | Sold | $265,000-5%$71/sqft |
Source: Public Record Report a problem | ||
| 11/28/2008 | Listed for sale | $279,000+16.3%$75/sqft |
Source: foreclosure.com Report a problem | ||
| 10/3/2008 | Sold | $240,000-52.5%$64/sqft |
Source: Public Record Report a problem | ||
| 6/30/2004 | Sold | $505,000+68.3%$135/sqft |
Source: Public Record Report a problem | ||
| 5/16/2002 | Sold | $300,000$80/sqft |
Source: Public Record Report a problem | ||