Hey, it’s me over here!
I’m not the house pretending no one actually lives here. I’m the house staged for real life.
Morning coffee at the kitchen table. Dinner on the stove. A blanket tossed over the couch. Friends gathered around the table. A quiet night at home when the day has been long.
What you see here isn’t just a version of this home created for photos—it’s a glimpse of how easily life can happen here.
Comfortable. Approachable. Put together without trying too hard. The kind of home where you can picture yourself settling in from day one and making it your own along the way.
Beautiful homes don’t have to feel untouchable. Sometimes the best ones are the ones that simply feel like home.
And when you’re ready for the details: I’m a 3-bedroom, 2-bath home with a partially finished basement, a 1-car garage and an attached breezeway (2022). Kitchen appliances 2023, Bathroom remodel, new roof and gutters 2020. I’m also conveniently located near shopping, restaurants and all those everyday places that make life a little easier.
Come take a look. You might just walk in and realize you’re already picturing yourself here.
Active
$245,000
3792 Baird Rd, Stow, OH 44224
3beds
1,894sqft
Single Family Residence
Built in 1959
0.43 Acres Lot
$-- Zestimate®
$129/sqft
$-- HOA
What's special
Partially finished basementBathroom remodelAttached breezeway
- 4 days
- 1,967
- 192
Likely to sell faster than
Zillow last checked:
Listing updated:
Listed by:
Alexis Twichell 440-313-5291 alexistwichell@gmail.com,
REMAX Diversity Real Estate Group LLC
Source: MLS Now,MLS#: 5243017 Originating MLS: Akron Cleveland Association of REALTORS
Originating MLS: Akron Cleveland Association of REALTORSFacts & features
Interior
Bedrooms & bathrooms
- Bedrooms: 3
- Bathrooms: 2
- Full bathrooms: 2
- Main level bathrooms: 1
- Main level bedrooms: 3
Heating
- Forced Air, Gas
Cooling
- Central Air
Appliances
- Included: Dryer, Dishwasher, Disposal, Microwave, Range, Refrigerator
- Laundry: In Basement
Features
- Ceiling Fan(s)
- Basement: Full,Partially Finished
- Number of fireplaces: 1
- Fireplace features: Living Room, Wood Burning
Interior area
- Total structure area: 1,894
- Total interior livable area: 1,894 sqft
- Finished area above ground: 1,294
- Finished area below ground: 600
Video & virtual tour
Property
Parking
- Total spaces: 1
- Parking features: Attached, Electricity, Garage, Paved
- Attached garage spaces: 1
Accessibility
- Accessibility features: None
Features
- Levels: One
- Stories: 1
- Patio & porch: Patio, Porch
Lot
- Size: 0.43 Acres
- Dimensions: 104 x 182
- Features: City Lot
Details
- Parcel number: 5604170
Construction
Type & style
- Home type: SingleFamily
- Architectural style: Ranch
- Property subtype: Single Family Residence
Materials
- Brick
- Foundation: Block
- Roof: Asphalt
Condition
- Year built: 1959
Utilities & green energy
- Sewer: Public Sewer
- Water: Public
Community & HOA
Community
- Subdivision: Starts
HOA
- Has HOA: No
Location
- Region: Stow
Financial & listing details
- Price per square foot: $129/sqft
- Tax assessed value: $178,280
- Annual tax amount: $4,192
- Date on market: 9/24/2026
- Listing terms: Cash,Conventional,FHA,VA Loan
Estimated market value
Not available
Estimated sales range
Not available
Not available
Price history
| Date | Event | Price |
|---|---|---|
| 9/24/2026 | Listed for sale | $245,000+100%$129/sqft |
Source:  MLS Now #5243017 Report a problem MLS Now #5243017 Report a problem | ||
| 2/24/2015 | Sold | $122,500$65/sqft |
Source: MLS Now #3675321 Report a problem | ||
| 1/2/2015 | Listed for sale | $122,500$65/sqft |
Source: Howard Hanna - Stow #3675321 Report a problem | ||
Public tax history
| Year | Property taxes | Tax assessment |
|---|---|---|
| 2025 | $4,192 +14.7% | $62,400 |
| 2024 | $3,653 +3.3% | $62,400 |
| 2023 | $3,538 +7.7% | $62,400 +22% |
| 2022 | $3,286 +11.6% | $51,146 |
| 2021 | $2,944 | $51,146 |
| 2020 | -- | $51,146 +16.9% |
| 2019 | $2,654 +1.6% | $43,761 0% |
| 2018 | $2,611 +6.8% | $43,770 |
| 2017 | $2,445 | $43,770 +10.1% |
| 2016 | $2,445 | $39,770 |
| 2015 | $2,445 -0.3% | $39,770 -0.2% |
| 2014 | $2,452 -4% | $39,850 -4.8% |
| 2013 | $2,555 -0.1% | $41,850 |
| 2012 | $2,558 +3% | $41,850 +0% |
| 2011 | $2,482 +7.1% | $41,846 -7.8% |
| 2010 | $2,317 | $45,409 |
| 2009 | -- | $45,409 |
| 2008 | $2,340 +8.2% | $45,409 +6% |
| 2007 | $2,162 +1.1% | $42,837 |
| 2006 | $2,137 +3.3% | $42,837 |
| 2005 | $2,068 | $42,837 +8.5% |
| 2004 | -- | $39,467 |
| 2003 | $1,945 -0.7% | $39,467 |
| 2002 | $1,958 +15.9% | $39,467 +12.4% |
| 2001 | $1,690 -1.3% | $35,126 |
| 2000 | $1,712 | $35,126 |
Find assessor info on the county website
Monthly payment
Est. payment
Payment breakdown
Explore the cost of this home by adjusting the details. Changes won't be saved.Climate risks
Neighborhood: 44224
Nearby schools
Schools provided by the listing agent
- District: Stow-Munroe Falls CS - 7714
Source: MLS Now. This data may not be complete. We recommend contacting the local school district to confirm school assignments for this home.
Similar homes
- $230,0002 bd2 ba1k sqft3775 Hile Rd, Stow, OH 44224For Sale
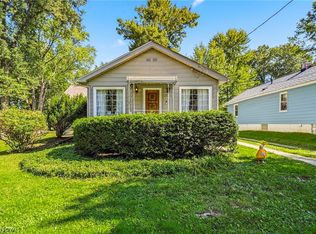 MLS ID #5247611, Danielle McCandless, Keller Williams Living. MLS Now
 - $249,9003 bd2 ba1.8k sqft4233 Osage St, Stow, OH 44224For Sale
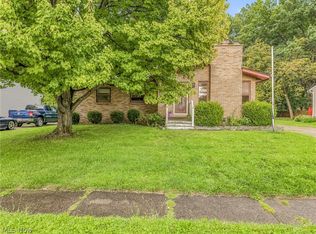 MLS ID #5243827, Katelyn E Ryan, Tarter Realty. MLS Now
 - $229,9003 bd2 ba1.2k sqft3679 Sanford Ave, Stow, OH 44224For Sale
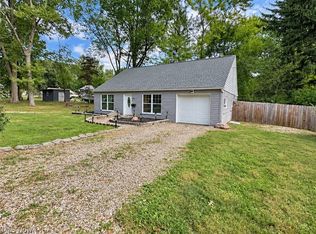 MLS ID #5246061, Jory Oakleaf, DeHOFF REALTORS. MLS Now
 - $299,9003 bd2 ba1.7k sqft2181 Woodlawn Cir, Stow, OH 44224For Sale
 MLS ID #5247043, Peter Snyder, EXP Realty, LLC.. MLS Now
