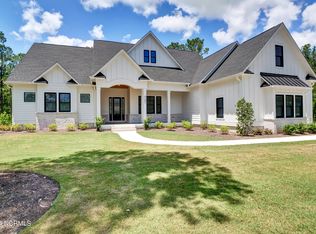
A stunning home in a friendly, amenity rich, water access community!
The neighborhood...The Bluffs On The Cape Fear...It's a bit dreamy. Gas lanterns, wooden bridges and an abundance of trees. It is comfortably sized. Big enough to support resort style amenities while maintaining a welcoming neighborhood feel. You can launch your boat or kayak and enjoy the day exploring. It's all easy with riverside kayak storage and neighborhood boat/RV storage. A day at the neighborhood beach clubhouse on Oak Island is an option. Perhaps you prefer to fill your day with a workout or yoga class at the new clubhouse or a game of pickleball and a dip in the pool, before joining friends at the clubhouse overlooking the lake. The community garden, stocked pond, dog park, walking trails, playground, tennis and basketball courts add to your options. All of this is included in the very reasonable HOA fee. There are boat slips available at the neighborhood marina for an additional cost.
The home... custom and high quality. Located on a quiet street surrounded by trees within walking distance of the amenity center. As you enter the home you are taken in by the bright spaciousness and warmth. The soaring tray and coffered ceilings are grounded by gorgeous hardwood floors and cabinetry. The rounded corners and arched doorways give the home an elegance. The plantation shutters and built-ins continue the elevated feel. You are drawn into the oversized sunroom by the picturesque wooded view out the wall of windows. The owners' retreat is spacious and also boasts a peaceful wooded view. Dual custom walk-in closets, zero entry shower, soaker tub, backlit mirrors, custom vanity, separate water closet, oversized linen closet round out this impressive suite. The owners bath has a pocket door leading to the laundry room for easy access. The kitchen is equally impressive with a massive island, quartz countertops, beautiful tiled backsplash, dual ovens, natural gas stove, reverse osmosis system, butler's pantry with wine fridge, and soft close wooden cabinetry and pull outs. The breakfast area is currently being used as a cozy sitting area. The split floor plan has two other large bedrooms on the first floor and a Jack and Jill bathroom. There's also an office with a coffered ceiling and tranquil wooded view. A powder room and drop zone round out the first floor. There's a central vacuum system and 4 ac/heat zones to add to your comfort in this well thought out home.
The majority of living space is on the first floor with the exception of the oversized room over the garage. With its own full bath it could be used as a fourth bedroom or an office or workout area. It is large enough to be used for dual purposes. It is currently being used as a bedroom and office area. There's also a large floored walk in attic.
The 2 1/2 garage has ample room for two cars, a golf cart and storage. The house is wired for a generator and is equipped with a golf cart plug. Currently the door from the sunroom to the backyard has a dog door built in. The original all glass door is available and being stored in the walk in attic.
The fully fenced backyard has a built in gas grill, a patio and Trek decking. You won't have to mow or water the backyard thanks to its very realistic artificial turf.
Floor plan is included in pictures. Come and see how good it can be!
Sold for $869,900
Zillow last checked:
Listing updated:
Bought with:
Tiffany Williamson, 279179
Navigate Realty
Carrie Reger, 201757
Navigate Realty
Source: Hive MLS,MLS#: 100589859 Originating MLS: Cape Fear Realtors MLS, Inc.
Originating MLS: Cape Fear Realtors MLS, Inc.Price history
| Date | Event | Price |
|---|---|---|
| 8/31/2026 | Sold | $869,900$237/sqft |
Source:  Hive MLS #100589859 Report a problem Hive MLS #100589859 Report a problem | ||
| 7/20/2026 | Contingent | $869,900$237/sqft |
Source: Hive MLS #100589859 Report a problem | ||
| 7/17/2026 | Listed for sale | $869,900+6.7%$237/sqft |
Source: Hive MLS #100589859 Report a problem | ||
| 6/6/2024 | Sold | $815,000-8.9%$222/sqft |
Source: Hive MLS #100427976 Report a problem | ||
| 4/23/2024 | Pending sale | $895,000$244/sqft |
Source: BHHS broker feed #100427976 Report a problem | ||
| 4/22/2024 | Contingent | $895,000$244/sqft |
Source: Hive MLS #100427976 Report a problem | ||
| 4/22/2024 | Pending sale | $895,000$244/sqft |
Source: Hive MLS #100427976 Report a problem | ||
| 4/2/2024 | Price change | $895,000-5.8%$244/sqft |
Source: Hive MLS #100427976 Report a problem | ||
| 2/16/2024 | Listed for sale | $949,900+630.7%$259/sqft |
Source: Hive MLS #100427976 Report a problem | ||
| 6/8/2022 | Sold | $130,000+0.1%$35/sqft |
Source: Intracoastal Realty Corp. #100322677_28451 Report a problem | ||
| 5/11/2022 | Pending sale | $129,900$35/sqft |
Source:  Intracoastal Realty #100322677 Report a problem Intracoastal Realty #100322677 Report a problem | ||
| 4/15/2022 | Listed for sale | $129,900$35/sqft |
Source: Intracoastal Realty #100322677 Report a problem | ||

Get a cash offer in 3 minutes
Find out how much your home could sell for in as little as 3 minutes with a no-obligation cash offer.
Estimated market value
$868,100
