If you are looking for a little piece of country with all the conveniences of the city, this home is the one for you. The home has been well maintained and cared for and offers many amenities. 1st fl master, 2 good size bedrooms on the 2nd fl and a 1/2 bath rm. The kitchen has been updated with corian counters, cabinets w/pull out drawers, lazy susan, plenty of cabinet space, and all appliances stay, including ref in bsmt. LR has a gas FP, there is a den off the LR that was used as an office, the rm sides to the master, you could enlarge the master bedroom and add a bath. There are extra storage areas in the bedrooms and all including the attic, have lights. The basement also has great space to work with to do whatever you want, the potential is limitless. There is an enclosed porch off the kitchen that looks out to the beautiful property. The home sits on a beautiful manicured lawn which also includes scheduled fertilization and paid though the end of the season. There is a shed that has electricity and a loft, there is another little shed that has not been used in years. Other amenities include newer windows, furnace & AC, whole house generator and the lawnmower stays with the home. Another important positive amenity is that it is in the Bangor school district. This home is truly a gem, seller loves the home, hates to have to leave it, but it is time for a new owner.
Pending
$215,000
3792 Wheeler Rd, Bay City, MI 48706
3beds
1,386sqft
Single Family Residence
Built in 1940
1 Acres Lot
$204,100 Zestimate®
$155/sqft
$-- HOA
What's special
- 80 days
- 431
- 13
Zillow last checked:
Listing updated:
Listed by:
Josephine F Baker 734-459-6000,
Preferred, Realtors® Ltd 734-459-6000
Source: Realcomp II,MLS#: 20261052216
Facts & features
Interior
Bedrooms & bathrooms
- Bedrooms: 3
- Bathrooms: 2
- Full bathrooms: 1
- 1/2 bathrooms: 1
Primary bedroom
- Level: Entry
- Area: 117
- Dimensions: 9 X 13
Bedroom
- Level: Second
- Area: 140
- Dimensions: 10 X 14
Bedroom
- Level: Second
- Area: 182
- Dimensions: 13 X 14
Other
- Level: Entry
Other
- Level: Second
Kitchen
- Level: Entry
- Area: 120
- Dimensions: 12 X 10
Library
- Level: Entry
- Area: 90
- Dimensions: 10 X 9
Living room
- Level: Entry
- Area: 228
- Dimensions: 19 X 12
Heating
- Forced Air, Natural Gas
Appliances
- Included: Built In Electric Range, Dishwasher, Dryer, Free Standing Refrigerator, Microwave, Washer
Features
- Basement: Unfinished
- Has fireplace: Yes
- Fireplace features: Gas, Living Room
Interior area
- Total interior livable area: 1,386 sqft
- Finished area above ground: 1,386
Property
Parking
- Total spaces: 1
- Parking features: One Car Garage, Attached, Direct Access
- Attached garage spaces: 1
Features
- Levels: Two
- Stories: 2
- Entry location: GroundLevelwSteps
- Patio & porch: Enclosed, Porch
- Pool features: None
- Fencing: Fencing Allowed
Lot
- Size: 1 Acres
- Dimensions: 134 x 330130 x 330
Details
- Parcel number: 0901000820001000
- Special conditions: Short Sale No,Standard
Construction
Type & style
- Home type: SingleFamily
- Architectural style: Cape Cod
- Property subtype: Single Family Residence
Materials
- Vinyl Siding
- Foundation: Basement, Block
Condition
- New construction: No
- Year built: 1940
Utilities & green energy
- Sewer: Septic Tank
- Water: Public
Community & HOA
HOA
- Has HOA: No
Location
- Region: Bay City
Financial & listing details
- Price per square foot: $155/sqft
- Tax assessed value: $56,580
- Annual tax amount: $2,220
- Date on market: 7/9/2026
- Cumulative days on market: 81 days
- Listing agreement: Exclusive Right To Sell
- Listing terms: Cash,Conventional,Usda Loan
Estimated market value
$204,100
$194,000 - $214,000
$1,666/mo
Price history
| Date | Event | Price |
|---|---|---|
| 9/4/2026 | Pending sale | $215,000$155/sqft |
Source:  Realcomp II #20261052216 Report a problem Realcomp II #20261052216 Report a problem | ||
| 7/9/2026 | Listed for sale | $215,000$155/sqft |
Source: Realcomp II #20261052216 Report a problem | ||
Public tax history
| Year | Property taxes | Tax assessment |
|---|---|---|
| 2025 | $2,124 +10.8% | $80,600 +10.6% |
| 2024 | $1,918 | $72,900 +15.8% |
| 2023 | -- | $62,950 +11% |
| 2022 | -- | $56,700 +5.8% |
| 2021 | -- | $53,600 +6.2% |
| 2020 | $1,539 | $50,450 +7.2% |
| 2019 | -- | $47,050 +1.6% |
| 2018 | $1,539 | $46,300 |
| 2017 | -- | $46,300 +7.5% |
| 2016 | -- | $43,050 -10.4% |
| 2015 | -- | $48,050 +8.8% |
| 2014 | -- | $44,150 -1.3% |
| 2013 | -- | $44,750 +1.8% |
| 2012 | -- | $43,950 +8.9% |
| 2011 | -- | $40,350 -5.7% |
| 2010 | -- | $42,800 +0.2% |
| 2009 | -- | $42,700 -14.4% |
| 2008 | -- | $49,900 +11.8% |
| 2007 | -- | $44,650 |
| 2006 | -- | $44,650 +5.6% |
| 2005 | -- | $42,300 |
| 2004 | -- | $42,300 +15.9% |
| 2002 | -- | $36,500 |
| 2001 | -- | $36,500 |
Find assessor info on the county website
Monthly payment
Est. payment
Payment breakdown
Explore the cost of this home by adjusting the details. Changes won't be saved.Climate risks
Neighborhood: 48706
Similar homes
- $314,9003 bd2 ba1.4k sqft3378 State Street Rd, Bay City, MI 48706For Sale
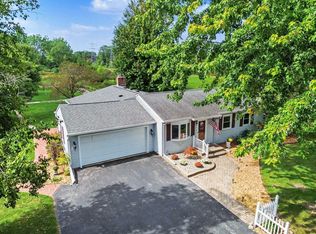
 MLS ID #50221961, Heidi N Guerra, Berkshire Hathaway HomeServices, Bay City. MiRealSource
 - $199,9003 bd2 ba1.6k sqft4195 Wheeler Rd, Bay City, MI 48706For Sale
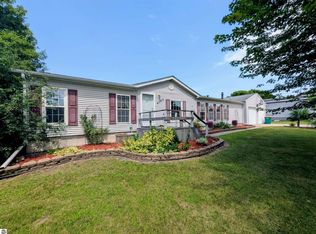 MLS ID #1948609, JOHN STANLEY. NGLRMLS
 - $254,9003 bd2 ba1.7k sqft3373 Old Kawkawlin Rd, Bay City, MI 48706For Sale
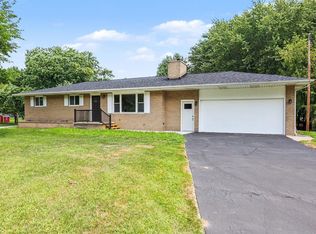 MLS ID #50218026, Robin Yost-Ellison, RE/MAX Results. MiRealSource
 - $190,0003 bd1 ba1.3k sqft103 Lincoln Dr, Bay City, MI 48706For Sale
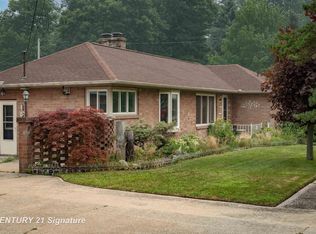 MLS ID #50218719, Alicia Manceau, Century 21 Signature Realty Midland. MiRealSource
 - $197,9002 bd2 ba1.6k sqft5434 Christena Rd, Bay City, MI 48706For SaleMLS ID #50218869, Eric M McBride, American Associates REALTORS. MiRealSource
- $203,0004 bd2 ba1.5k sqft303 Yale St, Bay City, MI 48708For SaleMLS ID #50218317, Bonnie Roe, RE/MAX Results. MiRealSource
- $179,0004 bd2 ba1.9k sqft1306 Bradfield St, Bay City, MI 48706For SaleMLS ID #50216150, Oaks Hollister, Make It Happen Real Estate. MiRealSource
- $274,9003 bd3 ba1.8k sqft4719 Morningside Dr, Bay City, MI 48706For SaleMLS ID #50217074, Christopher Craves, Gold Pine Real Estate. MiRealSource
- $189,9002 bd1 ba864 sqft200 Sunrise Rd, Bay City, MI 48706For SaleMLS ID #50206926, Deborah St. Hilaire, Keller Williams Preferred. MiRealSource
- $279,9003 bd2 ba1.9k sqft4677 Bloomfield Dr, Bay City, MI 48706For SaleMLS ID #50220176, Robin Yost-Ellison, RE/MAX Results. MiRealSource
- $229,9003 bd2 ba1.5k sqft1888 E Erickson Rd, Pinconning, MI 48650For SaleMLS ID #50221687, Hechlik Group, Berkshire Hathaway HomeServices, Bay City. MiRealSource
- $279,9003 bd2 ba1.6k sqft2938 Noreen Dr, Bay City, MI 48706For SaleMLS ID #50211844, John Reminder, RE/MAX Results. MiRealSource
- $149,9003 bd1 ba1.2k sqft1400 Smith St, Essexville, MI 48732For SaleMLS ID #50222141, Cynthia A Sinicki, Cindy Sinicki Realty. MiRealSource
- $214,9002 bd1 ba1k sqft2788 N Saginaw Bay Shore Dr, Pinconning, MI 48650For SaleMLS ID #50207050, Ryan Sagady, Bay Realty Michigan. MiRealSource
- $127,0003 bd2 ba1.3k sqft4805 Three Mile Rd, Bay City, MI 48706For Sale
 MLS ID #26015789, Chadwick W Jurgens, Apex Realty Group. MichRIC
 - $215,0003 bd2 ba1.7k sqft1449 Lathrup Ave, Saginaw, MI 48638For SaleMLS ID #50222048, Barbara Appold, Berkshire Hathaway HomeServices, Bay City. MiRealSource
- $269,9004 bd2 ba1.9k sqft5188 Seven Mile Rd, Bay City, MI 48706For SaleMLS ID #50220555, Jeanne Behmlander, EXP Realty. MiRealSource
- $249,9003 bd2 ba1.4k sqft860 N Knight Rd, Essexville, MI 48732New ConstructionMLS ID #50217949, Dwight McCulloch, Ayre/Rhinehart Bay REALTORS. MiRealSource
- $117,5003 bd2 ba1.3k sqft503 E Clara St, Bay City, MI 48706For SaleMLS ID #50219934, Chanel DuBois, Berkshire Hathaway HomeServices, Bay City. MiRealSource
