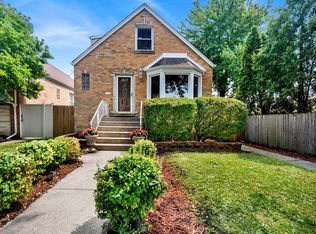
Discover this charming 1911 residence situated on a spacious 3,930 sq. ft. lot just steps from the vibrant recreational and cultural amenities of Humboldt Park. Offering 1,602 sq. ft. of living space, this home features significant thoughtful renovations, including comprehensive interior remodeling completed in 2006 and extensive exterior and garage upgrades in 2004. Practical comforts include a furnace replaced in 2015, and the owner is including five window air conditioning units. Ideally located, this home is moments away from the lagoon, beach, museum, and a new state-of-the art fitness and community facility in Humboldt Park, as well as local neighborhood favorites including Central Park Fresh Market, popular restaurants, bars, and convenient public transportation along Division Street. Property sold AS-IS.
New
$419,000
3234 W Haddon Ave, Chicago, IL 60651
4beds
1,602sqft
Single Family Residence
Built in 1911
3,930 Square Feet Lot
$-- Zestimate®
$262/sqft
$-- HOA
What's special
- --
- on Zillow |
- 252
- views |
- 15
- saves |
Zillow last checked:
Listing updated:
Listed by:
David Miller (312)836-4263,
Redfin Corporation
Source: MRED as distributed by MLS GRID,MLS#: 12732281
Facts & features
Interior
Bedrooms & bathrooms
- Bedrooms: 4
- Bathrooms: 2
- Full bathrooms: 2
Rooms
- Room types: No additional rooms
Primary bedroom
- Features: Flooring (Wood Laminate), Bathroom (Full)
- Level: Second
- Area: 154 Square Feet
- Dimensions: 14X11
Bedroom 2
- Features: Flooring (Wood Laminate)
- Level: Second
- Area: 132 Square Feet
- Dimensions: 12X11
Bedroom 3
- Features: Flooring (Hardwood)
- Level: Main
- Area: 80 Square Feet
- Dimensions: 8X10
Bedroom 4
- Features: Flooring (Hardwood)
- Level: Main
- Area: 80 Square Feet
- Dimensions: 8X10
Dining room
- Features: Flooring (Hardwood)
- Level: Main
- Area: 196 Square Feet
- Dimensions: 14X14
Kitchen
- Features: Flooring (Vinyl)
- Level: Main
- Area: 154 Square Feet
- Dimensions: 11X14
Living room
- Features: Flooring (Hardwood)
- Level: Main
- Area: 120 Square Feet
- Dimensions: 10X12
Heating
- Natural Gas, Forced Air
Cooling
- Wall Unit(s)
Appliances
- Included: Range, Microwave, Refrigerator, Washer, Dryer, Range Hood
- Laundry: Gas Dryer Hookup, Sink
Features
- 1st Floor Bedroom, 1st Floor Full Bath
- Flooring: Hardwood, Laminate
- Basement: Unfinished,Full
- Attic: Dormer,Finished,Full,Interior Stair
Interior area
- Total structure area: 0
- Total interior livable area: 1,602 sqft
Property
Parking
- Total spaces: 2
- Parking features: Garage Door Opener, Yes, Garage Owned, Detached, Garage
- Garage spaces: 2
- Has uncovered spaces: Yes
Accessibility
- Accessibility features: No Disability Access
Features
- Stories: 2
Lot
- Size: 3,930 Square Feet
- Dimensions: 131x30
Details
- Parcel number: 16024110130000
- Special conditions: None
Construction
Type & style
- Home type: SingleFamily
- Property subtype: Single Family Residence
Materials
- Vinyl Siding, Brick
Condition
- New construction: No
- Year built: 1911
- Major remodel year: 2003
Utilities & green energy
- Electric: Circuit Breakers
- Sewer: Public Sewer
- Water: Lake Michigan
Community & HOA
Community
- Features: Park, Pool, Tennis Court(s), Lake, Curbs, Sidewalks, Street Lights, Street Paved
- Security: Carbon Monoxide Detector(s)
HOA
- Services included: None
Location
- Region: Chicago
Financial & listing details
- Price per square foot: $262/sqft
- Tax assessed value: $310,000
- Annual tax amount: $6,861
- Date on market: 8/13/2026
- Ownership: Fee Simple
Estimated market value
Not available
Estimated sales range
Not available
Not available
Price history
| Date | Event | Price |
|---|---|---|
| 8/13/2026 | Listing removed | $420,000$262/sqft |
Source:  MRED as distributed by MLS GRID #12720784 Report a problem MRED as distributed by MLS GRID #12720784 Report a problem | ||
| 7/31/2026 | Listed for sale | $420,000$262/sqft |
Source: MRED as distributed by MLS GRID #12720784 Report a problem | ||
| 7/31/2026 | Listing removed | $420,000$262/sqft |
Source: MRED as distributed by MLS GRID #12679235 Report a problem | ||
| 7/21/2026 | Contingent | $420,000$262/sqft |
Source: MRED as distributed by MLS GRID #12679235 Report a problem | ||
| 7/9/2026 | Listed for sale | $420,000$262/sqft |
Source: MRED as distributed by MLS GRID #12679235 Report a problem | ||
Public tax history
| Year | Property taxes | Tax assessment |
|---|---|---|
| 2024 | $5,583 -18.6% | $31,000 -13.3% |
| 2023 | $6,861 -3.5% | $35,738 -6% |
| 2022 | $7,112 +2% | $38,000 |
| 2021 | $6,972 +67.4% | $38,000 +74.3% |
| 2020 | $4,166 -1.6% | $21,802 -11% |
| 2019 | $4,233 +1.7% | $24,497 |
| 2018 | $4,160 +35.2% | $24,497 +38.7% |
| 2017 | $3,077 +1.3% | $17,668 |
| 2016 | $3,039 +10.2% | $17,668 |
| 2015 | $2,757 +3.6% | $17,668 +4.5% |
| 2014 | $2,660 +2.5% | $16,907 |
| 2013 | $2,597 +0.4% | $16,907 |
| 2012 | $2,586 -2.5% | $16,907 -17.2% |
| 2011 | $2,653 +4.8% | $20,412 |
| 2010 | $2,533 -20.4% | $20,412 |
| 2009 | $3,183 -4.9% | $20,412 -12.5% |
| 2008 | $3,346 +1% | $23,322 |
| 2007 | $3,312 -1.1% | $23,322 |
| 2006 | $3,348 +11.8% | $23,322 +27.2% |
| 2005 | $2,995 +1% | $18,328 |
| 2004 | $2,965 +2.2% | $18,328 |
| 2003 | $2,900 +67.9% | $18,328 +90.6% |
| 2002 | $1,727 +54.3% | $9,614 |
| 2001 | $1,120 +251% | $9,614 |
| 2000 | $319 -19.4% | $9,614 +47.6% |
| 1999 | $396 | $6,515 |
Find assessor info on the county website
Monthly payment
Est. payment
Payment breakdown
Explore the cost of this home by adjusting the details. Changes won't be saved.Climate risks
Neighborhood: Humboldt Park
Nearby schools
GreatSchools rating
- 4/10Lowell Elementary SchoolGrades: PK-8Distance: 0.3 mi
- 1/10Orr Academy High SchoolGrades: 9-12Distance: 1.1 mi
Schools provided by the listing agent
- District: 299
Source: MRED as distributed by MLS GRID. This data may not be complete. We recommend contacting the local school district to confirm school assignments for this home.
- $367,8003 bd1 ba1.4k sqft3238 W Haddon Ave, Chicago, IL 60651Off Market
- $392,8004 bd1 ba1.5k sqft3232 W Haddon Ave, Chicago, IL 60651Off Market
- $--2 bd1 ba-- sqft3244 W Haddon Ave, Chicago, IL 60651Off Market

- $--2 bd1 ba900 sqft3244 W Haddon Ave APT 2, Chicago, IL 60651Off Market

- $---- bd1 ba-- sqft3242 W Haddon Ave, Chicago, IL 60651Off Market
- $---- bd-- ba-- sqft3242 W Haddon Ave APT 2, Chicago, IL 60651Off Market
- $--2 bd1 ba900 sqft3246 W Haddon Ave, Chicago, IL 60651Off Market
- $327,4002 bd1 ba1.5k sqft3222 W Haddon Ave, Chicago, IL 60651Off Market
A local agent can set up tours, give advice and negotiate with sellers.
Similar homes
- $399,9994 bd2 ba1.7k sqft2623 N Melvina Ave, Chicago, IL 60639New
 MLS ID #12694786, Joshua Irizarry, Fulton Grace Realty. MRED as distributed by MLS GRID
 - $409,9994 bd2 ba1.4k sqft1827 N Natoma Ave, Chicago, IL 60707New
 MLS ID #12728735, Francisco Chajon, Epique Realty Inc. MRED as distributed by MLS GRID
 - $345,0004 bd2 ba1.4k sqft1332 N Harding Ave, Chicago, IL 60651Active
 MLS ID #12718678, Aquatoneice Percy, Coldwell Banker Realty. MRED as distributed by MLS GRID
 - $359,9004 bd2 ba1.7k sqft(Undisclosed Address), Chicago, IL 60651Active
 MLS ID #12657541, Theodoris Napier, Napier Real Estate Consultants Inc.. MRED as distributed by MLS GRID
 - $425,0004 bd3 ba1.8k sqft5704 W Newport Ave, Chicago, IL 60634ActiveMLS ID #12721969, David Diaz, Realty of America, LLC. MRED as distributed by MLS GRID
- $440,0005 bd2 ba1.3k sqft5242 W Schubert Ave, Chicago, IL 60639ActiveMLS ID #12718360, Shagha Mughtadai, RE/MAX Premier Luxury Collection. MRED as distributed by MLS GRID
- $449,9994 bd2 ba1.9k sqft2333 N Keating Ave, Chicago, IL 60639ActiveMLS ID #12702166, Ramon Alicea, Golden Key Realty. MRED as distributed by MLS GRID
- $330,0004 bd2 ba1.1k sqft4250 W Monroe St, Chicago, IL 60624ActiveMLS ID #12698548, Latrice Harris, Coldwell Banker Realty. MRED as distributed by MLS GRID
- $520,0004 bd2 ba1k sqft2945 N California Ave, Chicago, IL 60618ActiveMLS ID #12720509, Joshua Irizarry, Fulton Grace Realty. MRED as distributed by MLS GRID
- $389,0004 bd2 ba1.4k sqft2146 N McVicker Ave, Chicago, IL 60639ActiveMLS ID #12712633, Cyriac Lukose, Coldwell Banker Realty. MRED as distributed by MLS GRID
- $395,0003 bd2 ba1.9k sqft2636 N Neva Ave, Chicago, IL 60707ActiveMLS ID #12716503, Nancy Huetteman, Redfin Corporation. MRED as distributed by MLS GRID
- $409,9004 bd2 ba1.1k sqft4008 S Albany Ave, Chicago, IL 60632ActiveMLS ID #12719372, Abrahim Batshon, NTEG Realty LLC. MRED as distributed by MLS GRID
- $314,9004 bd2 ba2k sqft2719 W Pope John Paul Ii Dr, Chicago, IL 60632NewMLS ID #12730680, Danny Alejandre, RE/MAX Premier. MRED as distributed by MLS GRID
- $299,9003 bd3 ba1.5k sqft848 N Lawler Ave, Chicago, IL 60651ActiveMLS ID #12690545, Patricia Santiago, Nelly Corp Realty. MRED as distributed by MLS GRID
- $450,0003 bd2 ba1.1k sqft6705 N Sacramento Ave, Chicago, IL 60645ActiveMLS ID #12721052, Adriana Rivera, Realty of America, LLC. MRED as distributed by MLS GRID
- $425,0004 bd1 ba1.1k sqft3844 N Pacific Ave, Chicago, IL 60634ActiveMLS ID #12713339, Daniel Collins, @properties Christies International Real Estate. MRED as distributed by MLS GRID
- $499,9002 bd2 ba2k sqft2444 N Western Ave, Chicago, IL 60647ActiveMLS ID #12722466, Art Collazo, Jameson Sotheby's Intl Realty. MRED as distributed by MLS GRID
- $354,8733 bd2 ba1.3k sqft3833 Oak Park Ave, Berwyn, IL 60402NewMLS ID #12733003, Thomas Domasik, RE/MAX 10 in the Park. MRED as distributed by MLS GRID
- $419,9004 bd3 ba2k sqft2420 N Thatcher Ave, River Grove, IL 60171ActiveMLS ID #12684701, Marcin Krempa, ABR,E-PRO,GRI,PSA, RE/MAX Premier Luxury Collection. MRED as distributed by MLS GRID
- $415,0004 bd2 ba1.8k sqft8223 W 30th St, North Riverside, IL 60546Price ChangeMLS ID #12702886, Jeff Baker, @properties Christie's International Real Estate. MRED as distributed by MLS GRID
