Welcome to this beautifully updated Humboldt Park home offering three finished levels of living space! The finished main level, finished second level, and finished basement provide a versatile layout with plenty of room to enjoy. Featuring 3 bedrooms, 2 full bathrooms, plus a bonus room, this home offers flexible space for a variety of needs. Step inside to find hardwood floors and an inviting kitchen highlighted by granite countertops and a center island, providing additional workspace and seating. The finished basement expands the usable living space, while the finished upper level adds even more versatility. Outside, enjoy the brand-new concrete patio, creating an ideal space for outdoor relaxation and entertaining. With multiple finished levels, generous living space, updated finishes, and convenient access to neighborhood amenities, this home has plenty to offer. Come experience everything this property has to offer!
New
$335,000
4226 W Haddon Ave, Chicago, IL 60651
4beds
1,350sqft
Single Family Residence
Built in 1923
0.25 Acres Lot
$-- Zestimate®
$248/sqft
$-- HOA
What's special
- 22 hours |
- 92 |
- 9 |
Zillow last checked:
Listing updated:
Listed by:
Manuel Gonzalez 773-851-0749,
Realty of America,
Alejandro Diaz,
Realty of America, LLC
Source: MRED as distributed by MLS GRID,MLS#: 12739996
Facts & features
Interior
Bedrooms & bathrooms
- Bedrooms: 4
- Bathrooms: 2
- Full bathrooms: 2
Rooms
- Room types: Other Room
Primary bedroom
- Features: Flooring (Tile), Bathroom (Full)
- Level: Basement
- Area: 162 Square Feet
- Dimensions: 18X9
Bedroom 2
- Features: Flooring (Hardwood)
- Level: Main
- Area: 108 Square Feet
- Dimensions: 12X9
Bedroom 3
- Features: Flooring (Hardwood)
- Level: Main
- Area: 90 Square Feet
- Dimensions: 10X9
Bedroom 4
- Features: Flooring (Carpet)
- Level: Second
- Area: 126 Square Feet
- Dimensions: 14X9
Dining room
- Features: Flooring (Hardwood)
- Level: Main
- Area: 108 Square Feet
- Dimensions: 12X9
Family room
- Features: Flooring (Carpet)
- Level: Basement
- Area: 187 Square Feet
- Dimensions: 17X11
Kitchen
- Features: Kitchen (Eating Area-Breakfast Bar, Island), Flooring (Ceramic Tile)
- Level: Main
- Area: 221 Square Feet
- Dimensions: 17X13
Laundry
- Features: Flooring (Vinyl)
- Level: Lower
- Area: 72 Square Feet
- Dimensions: 9X8
Living room
- Features: Flooring (Hardwood)
- Level: Main
- Area: 182 Square Feet
- Dimensions: 14X13
Other
- Features: Flooring (Carpet)
- Level: Second
- Area: 132 Square Feet
- Dimensions: 12X11
Heating
- Natural Gas, Forced Air
Cooling
- Central Air
Appliances
- Included: Range, Refrigerator
Features
- Basement: Finished,Full
- Attic: Finished
Interior area
- Total structure area: 0
- Total interior livable area: 1,350 sqft
Property
Parking
- Total spaces: 2
- Parking features: Yes, Detached, Garage
- Garage spaces: 2
Accessibility
- Accessibility features: No Disability Access
Features
- Stories: 1.5
Lot
- Size: 0.25 Acres
- Dimensions: 31.5X125
Details
- Parcel number: 16034010310000
- Special conditions: None
Construction
Type & style
- Home type: SingleFamily
- Architectural style: Bungalow
- Property subtype: Single Family Residence
Materials
- Brick
- Foundation: Concrete Perimeter
- Roof: Asphalt
Condition
- New construction: No
- Year built: 1923
Details
- Builder model: BUNGALOW
Utilities & green energy
- Electric: Circuit Breakers
- Sewer: Public Sewer
- Water: Public
Community & HOA
Community
- Features: Curbs, Sidewalks, Street Lights, Street Paved
HOA
- Services included: None
Location
- Region: Chicago
Financial & listing details
- Price per square foot: $248/sqft
- Tax assessed value: $240,010
- Annual tax amount: $4,867
- Date on market: 8/22/2026
- Ownership: Fee Simple
Estimated market value
Not available
Estimated sales range
Not available
Not available
Price history
| Date | Event | Price |
|---|---|---|
| 8/22/2026 | Listed for sale | $335,000+168%$248/sqft |
Source:  MRED as distributed by MLS GRID #12739996 Report a problem MRED as distributed by MLS GRID #12739996 Report a problem | ||
| 8/27/2010 | Sold | $125,000+400%$93/sqft |
Source: MRED as distributed by MLS GRID #07555109 Report a problem | ||
| 3/8/2010 | Sold | $25,000+4900%$19/sqft |
Source: MRED as distributed by MLS GRID #07402316 Report a problem | ||
| 11/7/2009 | Listing removed | $500-99.3% |
Source: Real Estate Disposition L.L.C #3002479172 Report a problem | ||
| 6/27/2009 | Price change | $74,900-11.8%$55/sqft |
Source: foreclosure.com Report a problem | ||
| 5/15/2009 | Price change | $84,900-10.5%$63/sqft |
Source: foreclosure.com Report a problem | ||
| 4/9/2009 | Price change | $94,900-9.5%$70/sqft |
Source: foreclosure.com Report a problem | ||
| 3/7/2009 | Listed for sale | $104,900-55.9%$78/sqft |
Source: foreclosure.com Report a problem | ||
| 11/15/2006 | Sold | $238,000+25.3%$176/sqft |
Source: Public Record Report a problem | ||
| 7/29/2005 | Sold | $190,000$141/sqft |
Source: Public Record Report a problem | ||
Public tax history
| Year | Property taxes | Tax assessment |
|---|---|---|
| 2024 | $4,836 -0.6% | $24,001 +4.4% |
| 2023 | $4,867 +2.9% | $22,999 |
| 2022 | $4,730 +2.3% | $22,999 |
| 2021 | $4,625 +21.2% | $22,999 +34.3% |
| 2020 | $3,816 -1.3% | $17,131 -11% |
| 2019 | $3,867 +1.7% | $19,249 |
| 2018 | $3,802 +16.4% | $19,249 +26.8% |
| 2017 | $3,268 +7.5% | $15,180 |
| 2016 | $3,040 +9.3% | $15,180 |
| 2015 | $2,782 +17.8% | $15,180 +19.2% |
| 2014 | $2,362 +2% | $12,731 |
| 2013 | $2,315 +1.4% | $12,731 |
| 2012 | $2,285 -11.1% | $12,731 -19.7% |
| 2011 | $2,570 -0.4% | $15,857 |
| 2010 | $2,580 +128.1% | $15,857 +118.6% |
| 2009 | $1,131 -62.5% | $7,254 -65.5% |
| 2008 | $3,014 +1% | $21,014 |
| 2007 | $2,985 -1.1% | $21,014 |
| 2006 | $3,017 +42.4% | $21,014 +62% |
| 2005 | $2,119 +1% | $12,968 |
| 2004 | $2,098 +2.2% | $12,968 |
| 2003 | $2,052 +33.4% | $12,968 +51.4% |
| 2002 | $1,539 +35.9% | $8,564 |
| 2001 | $1,133 -19.3% | $8,564 |
| 2000 | $1,403 +0% | $8,564 +17.3% |
| 1999 | $1,403 | $7,304 |
Find assessor info on the county website
Monthly payment
Est. payment
Payment breakdown
Explore the cost of this home by adjusting the details. Changes won't be saved.Climate risks
Neighborhood: West Humboldt Park
Nearby schools
GreatSchools rating
- 4/10Piccolo Elementary Specialty SchoolGrades: PK-8Distance: 0.1 mi
- 1/10Orr Academy High SchoolGrades: 9-12Distance: 0.6 mi
Schools provided by the listing agent
- District: 299
Source: MRED as distributed by MLS GRID. This data may not be complete. We recommend contacting the local school district to confirm school assignments for this home.
- $308,3003 bd2 ba1.7k sqft4230 W Haddon Ave, Chicago, IL 60651Off Market
- $253,8002 bd1 ba864 sqft4224 W Haddon Ave #1, Chicago, IL 60651Off Market
- $275,2005 bd2 ba1k sqft4224 W Haddon Ave, Chicago, IL 60651Off Market

- $216,4002 bd1 ba864 sqft4234 W Haddon Ave, Chicago, IL 60651Off Market
- $267,6003 bd1 ba1.1k sqft4220 W Haddon Ave, Chicago, IL 60651Off Market
- $305,7002 bd1 ba864 sqft4218 W Haddon Ave, Chicago, IL 60651Off Market
- $339,0005 bd2 ba3.8k sqft4236 W Haddon Ave, Chicago, IL 60651Sold
- $--2 bd1 ba1.1k sqft4236 W Haddon Ave #B, Chicago, IL 60651Off Market
A local agent can set up tours, give advice and negotiate with sellers.
Similar homes
- $345,0004 bd2 ba1.4k sqft1332 N Harding Ave, Chicago, IL 60651Active
 MLS ID #12718678, Aquatoneice Percy, Coldwell Banker Realty. MRED as distributed by MLS GRID
 - $399,0005 bd1 ba950 sqft1504 N Kolin Ave, Chicago, IL 60651New
 MLS ID #12736741, Martha Silveyra, Re/Max Cityview. MRED as distributed by MLS GRID
 - $320,0004 bd2 ba1.7k sqft4303 W Cortez St, Chicago, IL 60651Active
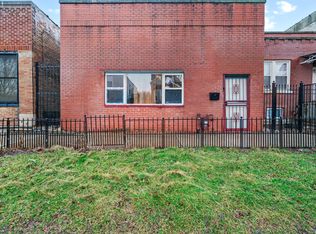 MLS ID #12632624, Lois Bobo-Thomas, Choise Realty. MRED as distributed by MLS GRID
 - $359,9004 bd2 ba1.7k sqft(Undisclosed Address), Chicago, IL 60651Active
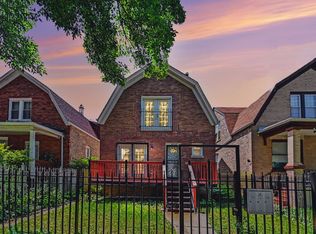 MLS ID #12657541, Theodoris Napier, Napier Real Estate Consultants Inc.. MRED as distributed by MLS GRID
 - $345,0003 bd2 ba1.3k sqft1515 N Lawndale Ave, Chicago, IL 60651ActiveMLS ID #12723292, Rafay Qamar, Real Broker LLC. MRED as distributed by MLS GRID
- $350,0003 bd2 ba1.1k sqft4831 W Haddon Ave, Chicago, IL 60651ActiveMLS ID #12623534, Yannetta Alexander, Legacy Brokers Group LLC. MRED as distributed by MLS GRID
- $439,0004 bd2 ba1.3k sqft5465 W Cortez St, Chicago, IL 60651NewMLS ID #12735721, Ryan Cherney, Circle One Realty. MRED as distributed by MLS GRID
- $--4 bd2 ba1.4k sqft4875 W Bloomingdale Ave, Chicago, IL 60639AuctionAuction.com 2
- $--3 bd2 ba1k sqft4919 W Augusta Blvd, Chicago, IL 60651AuctionServiceLink Auction
- $--6 bd2 ba1.6k sqft5400 W Haddon Ave, Chicago, IL 60651AuctionAuction.com 1
- $330,0004 bd2 ba1.1k sqft4250 W Monroe St, Chicago, IL 60624ActiveMLS ID #12698548, Latrice Harris, Coldwell Banker Realty. MRED as distributed by MLS GRID
- $369,0004 bd3 ba1.7k sqft821 N Lockwood Ave, Chicago, IL 60651ActiveMLS ID #12718260, Martha Lozano, RE/MAX City. MRED as distributed by MLS GRID
- $299,9003 bd1 ba1.1k sqft1300 N Monticello Ave, Chicago, IL 60651ActiveMLS ID #12705222, Ivan Santiago, ABR,SRES, Re/Max Cityview. MRED as distributed by MLS GRID
- $419,0004 bd2 ba1.6k sqft3234 W Haddon Ave, Chicago, IL 60651ActiveMLS ID #12732281, David Miller, Redfin Corporation. MRED as distributed by MLS GRID
- $179,9004 bd1 ba924 sqft5009 W Chicago Ave, Chicago, IL 60651NewMLS ID #12739478, JC Gonzalez, eXp Realty. MRED as distributed by MLS GRID
- $409,9004 bd3 ba2k sqft5338 W Kinzie St, Chicago, IL 60644NewMLS ID #12733617, Dawn Bremer, CSC, Keller Williams Success Realty. MRED as distributed by MLS GRID
- $349,0004 bd2 ba1.3k sqft1645 S Keeler Ave, Chicago, IL 60623ActiveMLS ID #12732981, Saul Gutierrez, MVG Real Estate Inc. MRED as distributed by MLS GRID
- $285,0003 bd3 ba1.5k sqft848 N Lawler Ave, Chicago, IL 60651Price ChangeMLS ID #12690545, Patricia Santiago, Nelly Corp Realty. MRED as distributed by MLS GRID
- $--4 bd1 ba1.2k sqft421 N Avers Ave, Chicago, IL 60624AuctionServiceLink Auction
- $350,0003 bd2 ba800 sqft754 S Kenneth Ave, Chicago, IL 60624ActiveMLS ID #12684735, Nicole Gooden, Vylla Home. MRED as distributed by MLS GRID
