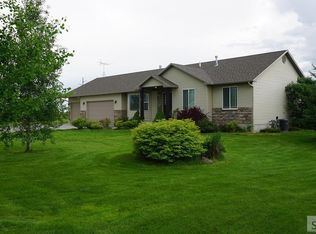
Built as Wolf Ventures' Parade of Homes showcase, the Ironwood is a 3,801 sq ft custom rambler on 1.2 acres. The monochromatic Iron Ore exterior pairs upgraded LP SmartSide siding and board-and-batten with a full stone façade and black-framed windows. Inside are 5 bedrooms, 3 full baths, and a 3-car garage.
The main level has 10-foot ceilings, oversized 8-foot interior doors, and Kährs engineered European oak hardwood floors throughout. The great room is anchored by a custom open-face natural gas fireplace set in a floor-to-ceiling stone surround. A white oak tray ceiling and an 8-blade statement fan finish the space, which opens to a vaulted covered patio.
The kitchen is built for cooking and entertaining. It has custom white oak cabinetry with knurled Champagne Bronze pulls, a 36" fireclay farmhouse workstation sink, and a Delta Trinsic faucet. It also includes a built-in glass rinser, a large island under dual linear pendants, a stacked oven/microwave, and a walk-in pantry.
The primary suite has a tray ceiling and a spa bath. The bath features a 67" freestanding soaking tub with a floor-mount filler and a walk-in tile shower with a river-pebble floor. It also has a dual vanity with an LED-backlit mirror, a private water closet, and a large walk-in closet, all tied together with heated tile floors. A mudroom with lockers and a bench, a utility room with a laundry sink, and two more bedrooms sharing a full bath complete the main floor.
The lower level has a family/game room with a second fireplace, a dedicated home theater, an exercise room, a reading nook, two more bedrooms, and a full bath.
The home is built beyond code with upgraded insulation and energy-efficient construction throughout. The 1.2-acre lot has room to spread out, with quick access to Rigby and Idaho Falls.
For sale by owner
$894,000
3798 E 194 N, Rigby, ID 83442
5beds
3,801sqft
SingleFamily
Built in 2026
1 Acres Lot
$-- Zestimate®
$235/sqft
$10/mo HOA
What's special
Exercise roomReading nookDelta trinsic faucetUpgraded lp smartside sidingPrivate water closetSpa bathVaulted covered patio
- 10 hours
- 188
- 25
Listed by:
Property Owner (208) 589-3809
Facts & features
Interior
Bedrooms & bathrooms
- Bedrooms: 5
- Bathrooms: 3
- Full bathrooms: 3
Appliances
- Included: Dishwasher, Dryer, Freezer, Garbage disposal, Microwave, Range / Oven, Refrigerator, Washer
Features
- Flooring: Tile, Carpet, Hardwood
- Basement: Finished
- Has fireplace: Yes
Interior area
- Total interior livable area: 3,801 sqft
Video & virtual tour
Property
Parking
- Total spaces: 3
- Parking features: Garage - Attached
Features
- Exterior features: Stone, Wood products, Metal
- Has view: Yes
- View description: Mountain
Lot
- Size: 1 Acres
Construction
Type & style
- Home type: SingleFamily
Materials
- Roof: Asphalt
Condition
- New construction: No
- Year built: 2026
Community & HOA
HOA
- Has HOA: Yes
- HOA fee: $10 monthly
Location
- Region: Rigby
Financial & listing details
- Price per square foot: $235/sqft
- Date on market: 9/19/2026
Estimated market value
Not available
Estimated sales range
Not available
Not available
Price history
| Date | Event | Price |
|---|---|---|
| 9/19/2026 | Listed for sale | $894,000$235/sqft |
Source: Owner Report a problem | ||
Public tax history
Tax history is unavailable.
Monthly payment
Est. payment
Payment breakdown
Explore the cost of this home by adjusting the details. Changes won't be saved.Climate risks
Neighborhood: 83442

Similar homes
- $600,0004 bd2 ba2.5k sqft3873 E 200 N, Rigby, ID 83442For Sale
 MLS ID #2189262, Jared Horsley, Silvercreek Realty Group. SRMLS
 - $849,0003 bd3 ba2.4k sqft4572 E 75 N, Rigby, ID 83442For Sale
 MLS ID #2189360, Connie Clawson, Silvercreek Realty Group. SRMLS
 - $919,0003 bd3 ba4.3k sqft188 N 3500 E, Rigby, ID 83442For Sale
 MLS ID #2188399, John Adams, Gate City Real Estate. SRMLS
 - $895,0006 bd4 ba4k sqft4106 E 67 N, Rigby, ID 83442For Sale
 MLS ID #2181264, Jennifer Shipton, Silvercreek Realty Group. SRMLS
