This stunning new build offers luxury living with thoughtful design and top-of-the-line finishes throughout. Featuring 3 spacious bedrooms, 3.5 bathrooms, a dedicated office space, plus a large flex room over the garage , could be used as a media room. The heart of the home is a chef's dream kitchen, boasting custom cabinetry, a large quarts island with extra storage, gas stove, pot filler, vent hood and a hidden walk-in pantry complete with built-in cabinets, shelving, and mini refrigerator. The open-concept Great Room features an electric fireplace with a custom accent plaster wall, creating a warm and inviting space. The primary suite is a true retreat with a vaulted ceiling, double vanity, luxurious tiled shower, soaking tub, and a walk-in closet with built-in shelving and direct access to the laundry room. The secondary bedrooms are generously sized and located in a separate wing for added privacy. Each of the bedrooms offer their own full bathrooms and walk-in closets. Step outside to a large, covered deck with low maintenance Trex decking, perfect for relaxing or entertainment. Need more space? Enjoy over 2728sqft of unfinished basement, stubbed and ready for your personal touch-ideal for future living space, workshop or storage. All of this sits on a beautiful 1.32-acre lot with no HOA's plenty of room for outdoor living, RV/boat parking or future additions. Don't miss this rare opportunity to own a thoughtfully designed, high-quality new construction home with room to grow!
Pending
Price cut: $16K (8/18)
$879,000
3798B Ballenger Rd, Greer, SC 29651
3beds
3,150sqft
Single Family Residence
Built in 2026
1.32 Acres Lot
$871,800 Zestimate®
$279/sqft
$-- HOA
What's special
- 28 days
- 473
- 43
Zillow last checked:
Listing updated:
Listed by:
Tatyana Shulikov 864-494-4748,
Shulikov Realty & Associates
Source: SAR as distributed by MLS GRID,MLS#: 340733
Facts & features
Interior
Bedrooms & bathrooms
- Bedrooms: 3
- Bathrooms: 4
- Full bathrooms: 3
- 1/2 bathrooms: 1
- Main level bathrooms: 3
- Main level bedrooms: 3
Rooms
- Room types: Bonus, Main Fl Master Bedroom, Office/Study, Unfinished Space
Primary bedroom
- Level: Main
- Area: 255
- Dimensions: 17x15
Bedroom 2
- Level: Main
- Area: 182
- Dimensions: 13x14
Bedroom 3
- Level: Main
- Area: 156
- Dimensions: 12x13
Bonus room
- Level: S
- Area: 418
- Dimensions: 19x22
Deck
- Level: Main
- Area: 360
- Dimensions: 40x9
Dining room
- Level: Main
- Area: 156
- Dimensions: 12x13
Great room
- Level: Main
- Area: 480
- Dimensions: 16x30
Kitchen
- Level: Main
- Area: 165
- Dimensions: 11x15
Laundry
- Level: Main
- Area: 56
- Dimensions: 7x8
Other
- Description: Office
- Level: Main
- Area: 80
- Dimensions: 8x10
Patio
- Level: Basement
- Area: 180
- Dimensions: 20x9
Heating
- Forced Air, Heat Pump, Electricity
Cooling
- Central Air, Heat Pump, Electricity
Appliances
- Included: Gas Cooktop, Dishwasher, Disposal, Microwave, Gas Oven, Range Hood, Gas, Tankless Water Heater
- Laundry: 1st Floor, Electric Dryer Hookup, Walk-In, Washer Hookup
Features
- Attic Stairs Pulldown, Fireplace, Soaking Tub, Ceiling - Smooth, Open Floorplan, Split Bedroom Plan, Walk-In Pantry, Pot Filler Faucet
- Flooring: Ceramic Tile, Luxury Vinyl
- Basement: Full,Bath/Stubbed,Unfinished,Walk-Out Access,Basement
- Attic: Pull Down Stairs
- Number of fireplaces: 1
Interior area
- Total interior livable area: 3,150 sqft
- Finished area above ground: 3,150
- Finished area below ground: 0
Property
Parking
- Total spaces: 2
- Parking features: 2 Car Attached, Basement, Garage Door Opener, Garage Faces Side, Attached Garage
- Attached garage spaces: 2
- Has uncovered spaces: Yes
Features
- Levels: One and One Half
- Stories: 1.5
- Patio & porch: Porch
- Exterior features: Aluminum/Vinyl Trim
Lot
- Size: 1.32 Acres
- Features: Level
- Topography: Level
Construction
Type & style
- Home type: SingleFamily
- Architectural style: Craftsman
- Property subtype: Single Family Residence
Materials
- Synthetic Stucco
- Roof: Architectural
Condition
- New construction: Yes
- Year built: 2026
Details
- Builder name: Oaklyn Homes
Utilities & green energy
- Electric: Duke
- Sewer: Septic Tank
- Water: Public, BlueRidge
Community & HOA
Community
- Security: Smoke Detector(s)
- Subdivision: Other
HOA
- Has HOA: No
Location
- Region: Greer
Financial & listing details
- Price per square foot: $279/sqft
- Annual tax amount: $609
- Date on market: 8/18/2026
Estimated market value
$871,800
$828,000 - $915,000
$3,423/mo
Price history
| Date | Event | Price |
|---|---|---|
| 9/2/2026 | Pending sale | $879,000$279/sqft |
Source:  SAR as distributed by MLS GRID #340733 Report a problem SAR as distributed by MLS GRID #340733 Report a problem | ||
| 8/18/2026 | Price change | $879,000-1.8%$279/sqft |
Source: SAR as distributed by MLS GRID #340733 Report a problem | ||
| 8/18/2026 | Listed for sale | $894,950$284/sqft |
Source: SAR as distributed by MLS GRID #335556 Report a problem | ||
| 6/9/2026 | Contingent | $894,950$284/sqft |
Source: SAR as distributed by MLS GRID #335556 Report a problem | ||
| 5/26/2026 | Price change | $894,950-2%$284/sqft |
Source: SAR as distributed by MLS GRID #335556 Report a problem | ||
| 4/7/2026 | Listed for sale | $912,950$290/sqft |
Source: SAR as distributed by MLS GRID #335556 Report a problem | ||
Public tax history
Tax history is unavailable.
Monthly payment
Est. payment
Payment breakdown
Explore the cost of this home by adjusting the details. Changes won't be saved.Climate risks
Neighborhood: 29651
Nearby schools
Schools provided by the listing agent
- Elementary: 10-Skyland
- Middle: 8-Blue Ridge
- High: 8-Blue Ridge
Source: SAR as distributed by MLS GRID. This data may not be complete. We recommend contacting the local school district to confirm school assignments for this home.
Similar homes
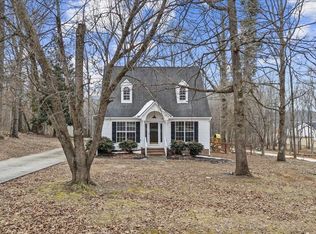
- $849,9003 bd3 ba2.8k sqft4495 Hawkins Rd, Greer, SC 29651New Construction
 MLS ID #1602735, Laura Simmons, Laura Simmons & Associates RE. Greater Greenville AOR
 - $480,0003 bd2 ba1.9k sqft4 Judges Ln, Greer, SC 29651For Sale
 MLS ID #1603599, Kellie Olinsky, Howard Hanna Allen Tate - Greer. Greater Greenville AOR
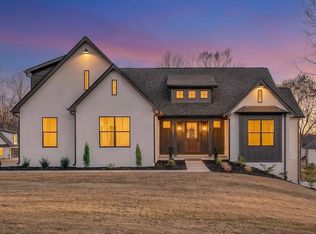
 - $899,9004 bd3 ba2.7k sqft433 Lynn Rd, Taylors, SC 29687For Sale
 MLS ID #1602656, Laura Simmons, Laura Simmons & Associates RE. Greater Greenville AOR
 - $885,0003 bd4 ba2.3k sqft170 Keith Dr, Greenville, SC 29607New Construction
 MLS ID #1587900, Mona Lisa Harrison, North Group Real Estate. Greater Greenville AOR
