Skip main navigation
Off market
  • $1,355,000

    3799 Dyer Rd, O Fallon, MO 63366

    4beds
    5,772sqft
    SingleFamily
    Built in 2004
    7.02 Acres Lot
    $1,355,000 Zestimate®
    $235/sqft
    $3,710 Estimated rent

    Home value

    $1,355,000

    $1.21M - $1.54M

    $3,710/mo

    Zestimate® history
    Loading
    Loading...

    Owner options

    List your home for rent

    $3,710/mo

    Rent Zestimate®

    Find your next renter with Zillow Rental Manager. Plus, with online applications, you can quickly screen prospective tenants – for free.

    Learn more

    $3,710/mo

    Rent Zestimate®

    Refinance and save

    $8,445/mo

    Est. payment

    Refinancing to a lower rate could help reduce your monthly payments and save thousands over the life of the loan.

    See today's rates

    $8,445/mo

    Est. payment

    Explore your selling options

    Work with a Zillow partner agent

    Leverage their expertise and Zillow's premium Showcase listings to get your home seen by more buyers.

    Get started

    List with your own agent

    Get your home in front of millions of buyers by listing it on Zillow.

    Learn how to do it

    Sell it yourself

    Take full control of how buyers see your home on Zillow by listing For Sale by Owner (FSBO).

    List your home

    What's special

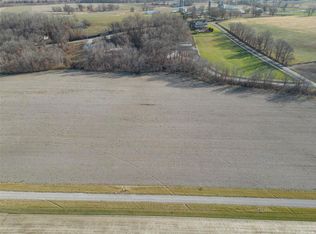
    A Sunrise to Sunset Paradise awaits on a Seven Acre Estate! Over $200,000 in recent renovation; Custom built 4 bed, 3.5 bath home offers more than 5700 sq ft of stunning space! Tastefully appointed w/ hdwd flooring, custom molding/trim & fantastic lighting thoughtfully placed thru-out; Living room features rustic stone fireplace; Gorgeous kitchen offers massive center island/breakfast bar, gas range w/dbl ovens & quartz counters; Vaulted master suite w/private entrance to veranda overlooking the pool & pasture; Luxury bath w/ his/hers vanities, walk-in shower, soaking tub & custom closet; UL also offers bonus room, 2 addl BRs w/ Jack-n-Jill bath and a laundry room; 3rd floor bonus room! Finished walk-out LL w/ kitchenette, 2nd FP, 4th BR and 3rd full bath; The exterior continues to amaze! Heated 40x25 saltwater pool w/ water feature, putting green, covered, composite deck, gazebo and aggregate patio. Overlooks the 3.5 acre riding arena and 48x36 barn w/26x13 temp controlled tack room

    This property is off market, which means it's not currently listed for sale or rent on Zillow. This may be different from what's available on other websites or public sources.

    Facts & features

    Interior

    Bedrooms & bathrooms
    • Bedrooms: 4
    • Bathrooms: 4
    • Full bathrooms: 3
    • 1/2 bathrooms: 1
    • Main level bathrooms: 1
    Heating
    • Forced air, Electric
    Cooling
    • Central, Geothermal
    Appliances
    • Included: Dishwasher, Garbage disposal, Microwave
    • Laundry: 2nd Floor Laundry
    Features
    • Wet Bar, Walk-In Closet(s), Vaulted Ceiling(s), Living Room, Den/Office, Open Floorplan, Some Wood Floors, Special Millwork, 9' Ceilings, Bonus Room, Family Room, 2 Story Entry Foyer, Media Room
    • Flooring: Hardwood
    • Doors: French Doors, Panel Door(s), Sliding Glass Doors
    • Windows: Insulated Windows
    • Basement: Partially Finished, Full, Walk-Out Access, Bathroom in LL, Rec/Family Area, Sleeping Area, Fireplace in LL, 9 ft + pour
    • Has fireplace: Yes
    • Fireplace features: Gas, Living Room, Basement
    Interior area
    • Structure area source: County Records
    • Total interior livable area: 5,772 sqft
    • Finished area below ground: 1500

    Property

    Parking
    • Total spaces: 3
    • Parking features: Garage - Attached
    • Details: Covered, Oversize
    Features
    • Patio & porch: Deck, Deck-Covered
    • Pool features: Private Inground Pool
    Lot
    • Size: 7.02 Acres
    • Features: Fencing, Suitable for Horses, Level Lot, Backs to Open Grnd
    Details
    • Additional structures: Outbuilding
    • Special conditions: Sale
    • Other equipment: Satellite Dish
    • Horse amenities: Barn

    Construction

    Type & style
    • Home type: SingleFamily
    • Architectural style: Other, 2.5 Story
    Condition
    • Year built: 2004

    Utilities & green energy

    • Sewer: Septic
    • Water: Well

    Community & HOA

    Community
    • Security: Smoke Detector(s)
    HOA
    • Amenities included: Private Inground Pool
    Location
    • Region: O Fallon

    Financial & listing details

    • Price per square foot: $235/sqft

    Price history

    DateEventPrice
    5/4/2020Sold--
    Source: Agent Provided Report a problem
    3/9/2020Pending sale$948,900$164/sqft
    Source: Keller Williams Realty Chester #19050411 Report a problem
    8/16/2019Price change$948,900-5.1%$164/sqft
    Source: The Krause Basler Team #19050411 Report a problem
    7/11/2019Listed for sale$1,000,000$173/sqft
    Source: Keller Williams Realty Chester #19050411 Report a problem

    Public tax history

    Tax history is unavailable.

    Neighborhood: 63366

    Nearby schools

    GreatSchools rating
    Schools provided by the listing agent
    • Elementary: Westhoff Elem.
    • Middle: Ft. Zumwalt North Middle
    • High: Ft. Zumwalt North High
    • District: Ft. Zumwalt R-II

    Source: The MLS. This data may not be complete. We recommend contacting the local school district to confirm school assignments for this home.

    Get a cash offer in 3 minutes
    Find out how much your home could sell for in as little as 3 minutes with a no-obligation cash offer.
    Estimated market value
    $1,355,000
    Get a cash offer in 3 minutes
    Find out how much your home could sell for in as little as 3 minutes with a no-obligation cash offer.
    Estimated market value
    $1,355,000