Discover privacy, distinctive craftsmanship, and room to enjoy the outdoors at this custom-built home on 10.01 acres within 15 minutes of downtown Frankenmuth. Featuring 3 bedrooms, a possible fourth in the basement, 2 bathrooms, and 3,256 square feet of living space, this secluded retreat offers an impressive blend of character, comfort, and versatile workspace. A custom entry door with sidelights welcomes you inside, where Brazilian teak flooring and a soaring 26-foot knotty pine cathedral ceiling create a striking setting. The great room’s floor-to-ceiling stone gas fireplace provides a beautiful focal point for gatherings or quiet evenings at home. The kitchen features granite countertops, a wall oven, and a five-burner cooktop, with appliances and countertops updated in 2018. Windows on three sides of the dining room bring the surrounding landscape into view—an inviting place for morning coffee and wildlife watching. The spacious primary suite includes a cedar walk-in closet, dual vanities, a large soaking tub, and a walk-in shower with dual showerheads. Two main-floor bedrooms offer custom blinds and organized closet storage. The partially finished basement provides additional living space with a family room, a large workshop, and potential for a fourth bedroom. Hydronic radiant floor heating serves both the home and garage, complemented by a natural gas boiler replaced in 2011 and an on-demand hot water system. Additional features include Andersen 400 Series windows, insulation and soundproofing throughout, a roof replaced in 2019, and central air replaced in 2018. The oversized three-car garage offers heated epoxy flooring, hot and cold water, and direct access to the basement workshop. A 24 × 40 pole barn with a concrete floor and electricity provides ample room for equipment, recreational vehicles, and hobbies. A food plot, fenced garden, and expansive acreage add to the outdoor appeal, with a golf course approximately half a mile away. The wildlife will absolutely blow you away and with 90 acres of neighboring Quality Deer Management properties the monster buck you have been pursing is only one shot away! Experience a property with space to relax, entertain, and pursue your passions. This place has it all!!
Pending
$499,900
3799 Kirk Rd, Vassar, MI 48768
3beds
2,795sqft
Single Family Residence
Built in 2001
10.01 Acres Lot
$487,400 Zestimate®
$179/sqft
$-- HOA
What's special
Expansive acreageFood plotFenced gardenBrazilian teak flooringCedar walk-in closetGranite countertopsOrganized closet storage
- 6 days
- 1,123
- 131
Zillow last checked:
Listing updated:
Listed by:
Thomas Diegel 810-513-4632,
The Agency of Gateway 810-643-3430
Source: MiRealSource,MLS#: 50223611 Originating MLS: East Central Association of REALTORS
Originating MLS: East Central Association of REALTORSFacts & features
Interior
Bedrooms & bathrooms
- Bedrooms: 3
- Bathrooms: 2
- Full bathrooms: 2
Bedroom 1
- Level: Entry
- Area: 132
- Dimensions: 11 x 12
Bedroom 2
- Level: Entry
- Area: 140
- Dimensions: 10 x 14
Bedroom 3
- Level: Second
- Area: 266
- Dimensions: 19 x 14
Bathroom 1
- Level: Entry
- Area: 80
- Dimensions: 8 x 10
Bathroom 2
- Level: Second
- Area: 160
- Dimensions: 16 x 10
Dining room
- Level: Entry
- Area: 154
- Dimensions: 11 x 14
Kitchen
- Level: Entry
- Area: 190
- Dimensions: 10 x 19
Living room
- Level: Entry
- Area: 609
- Dimensions: 21 x 29
Heating
- Radiant, Natural Gas
Cooling
- Ceiling Fan(s), Central Air
Appliances
- Laundry: Entry
Features
- Has basement: Yes
- Number of fireplaces: 1
- Fireplace features: Living Room
Interior area
- Total structure area: 3,455
- Total interior livable area: 2,795 sqft
- Finished area above ground: 2,200
- Finished area below ground: 595
Property
Parking
- Total spaces: 3
- Parking features: Attached
- Attached garage spaces: 3
Features
- Levels: Two
- Stories: 2
- Patio & porch: Deck, Patio
- Has spa: Yes
- Spa features: Spa/Hot Tub
- Frontage type: Road
- Frontage length: 334
Lot
- Size: 10.01 Acres
- Dimensions: 334 x 1305 x 335 x 1305
Details
- Additional structures: Pole Barn
- Additional parcels included: Sale to include 014-032-000-1760-00
- Parcel number: 014032000177000
- Special conditions: Private
Construction
Type & style
- Home type: SingleFamily
- Architectural style: A-Frame
- Property subtype: Single Family Residence
Materials
- Vinyl Siding
- Foundation: Basement
Condition
- Year built: 2001
Utilities & green energy
- Sewer: Septic Tank
- Water: Private Well
Community & HOA
Community
- Subdivision: Na
HOA
- Has HOA: No
Location
- Region: Vassar
Financial & listing details
- Price per square foot: $179/sqft
- Annual tax amount: $5,208
- Date on market: 10/1/2026
- Cumulative days on market: 7 days
- Listing agreement: Exclusive Right To Sell
- Listing terms: Cash,Conventional
- Road surface type: Paved
Estimated market value
$487,400
$463,000 - $512,000
$1,712/mo
Price history
| Date | Event | Price |
|---|---|---|
| 10/5/2026 | Pending sale | $499,900$179/sqft |
Source:  MiRealSource #50223611 Report a problem MiRealSource #50223611 Report a problem | ||
| 10/1/2026 | Listed for sale | $499,900+40.8%$179/sqft |
Source: MiRealSource #50223611 Report a problem | ||
| 9/23/2020 | Sold | $355,000$127/sqft |
Source:  NGLRMLS #1879021 Report a problem NGLRMLS #1879021 Report a problem | ||
Public tax history
| Year | Property taxes | Tax assessment |
|---|---|---|
| 2025 | $4,625 +10.6% | $316,100 +14.2% |
| 2024 | $4,180 -2% | $276,900 +34.5% |
| 2023 | $4,264 +10.7% | $205,900 +28.6% |
| 2022 | $3,854 | $160,100 +13.1% |
| 2021 | -- | $141,500 +58.6% |
| 2020 | $2,554 | $89,200 -5.6% |
| 2019 | $2,554 +21.9% | $94,500 +2.7% |
| 2018 | $2,095 +135038.7% | $92,000 -1.6% |
| 2017 | $2 -83.2% | $93,500 +11.7% |
| 2016 | $9 +25.8% | $83,700 +8.4% |
| 2015 | $7 | $77,200 -2.9% |
| 2014 | $7 -4.8% | $79,500 +2.2% |
| 2013 | $8 | $77,800 |
Find assessor info on the county website
Monthly payment
Est. payment
Payment breakdown
Explore the cost of this home by adjusting the details. Changes won't be saved.Climate risks
Neighborhood: 48768
Nearby schools
Similar homes
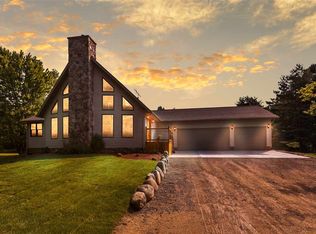
- $527,0004 bd4 ba3.3k sqft4364 Sheridan Rd, Vassar, MI 48768For Sale
 MLS ID #50222788, Alyse Schian, Real Estate One Great Lakes Bay. MiRealSource
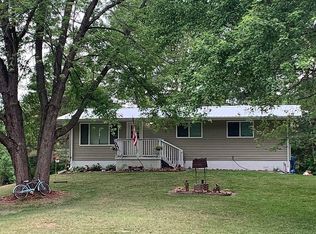
 - $390,0003 bd2 ba2.3k sqft3055 Washburn Rd, Vassar, MI 48768For Sale
 MLS ID #038-26-0088, Evan Osentoski, Osentoski Realty. RMLS Multi-List
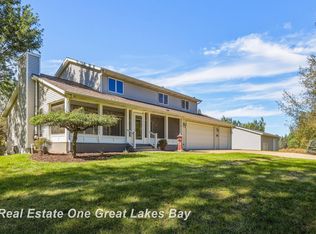
 - $--4 bd3 ba3.1k sqft12380 Irish Rd, Otisville, MI 48463Auction
 Auction.com 2
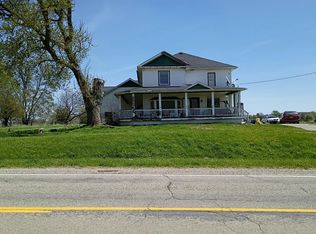
 - $539,0003 bd2 ba3.4k sqft3926 Ball Rd, Caro, MI 48723For Sale
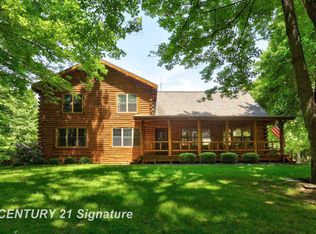 MLS ID #50210585, Jenifer L Rifkin, Century 21 Signature Realty. MiRealSource
 - $275,9003 bd2 ba1.9k sqft3775 W Saginaw Rd, Vassar, MI 48768For Sale
 MLS ID #20261059902, Justin S Ford, EXP Realty Plymouth. Realcomp II
 - $399,9004 bd2 ba2.4k sqft2160 W Sanilac Rd, Caro, MI 48723For SaleMLS ID #20261076447, Walter Wandzilak, Real Estate One-Caro. Realcomp II
- $479,0003 bd2 ba1.6k sqft7600 Pine Grove Cir, Millington, MI 48746For SaleMLS ID #20261060847, Rachel M Opperman Clark, Knockout Real Estate. Realcomp II
- $399,9004 bd3 ba3.3k sqft2125 E Sanilac Rd, Caro, MI 48723For SaleMLS ID #20261068557, Walter Wandzilak, Real Estate One-Caro. Realcomp II
- $349,9003 bd3 ba3.3k sqft5040 Hemingway Lake Rd, Otter Lake, MI 48464For SaleMLS ID #20261079546, Douglas F Ferrell, Realty Executives Main St LLC. Realcomp II
- $569,9993 bd2 ba2.3k sqft10373 Twin Lakes Dr, Otisville, MI 48463For SaleMLS ID #20261067415, Kayla Aldridge, Remerica United Realty. Realcomp II
- $250,0003 bd2 ba2.1k sqft12271 Burt Rd, Birch Run, MI 48415For SaleMLS ID #50224016, Abbrie Aldrich, BOMIC Real Estate. MiRealSource
- $449,9994 bd4 ba3.1k sqft6164 Willits Rd, Fostoria, MI 48435For SaleMLS ID #20261061535, Raphael Roufail, Signature Sotheby's International Realty Bham. Realcomp II
- $549,9004 bd4 ba3.8k sqft11111 Canada Rd, Birch Run, MI 48415For SaleMLS ID #50223126, Nathon Wilson, Wilson Realty. MiRealSource
- $569,9004 bd5 ba3.9k sqft5726 Barnes Rd, Millington, MI 48746For SaleMLS ID #20261045261, Perry Green, Legacy Realty Professionals. Realcomp II
- $460,0003 bd3 ba1.6k sqft9521 Gera Rd, Birch Run, MI 48415For SaleMLS ID #50209240, Ammie Burkowski, Remax Prime Properties. MiRealSource
- $349,9003 bd4 ba2k sqft2227 N Graf Rd, Caro, MI 48723For SaleMLS ID #20261080168, Ashley Haldy, ERA Prime Real Estate Group. Realcomp II
- $374,9003 bd3 ba2.5k sqft3809 Otter Lake Rd, Otter Lake, MI 48464For SaleMLS ID #50223294, Alexander Lovell, Ironstone Realty. MiRealSource
