Beautifully updated and exceptionally spacious, this 6 bedroom, 3 bathroom home offers the kind of room that is hard to find, with two separate family rooms, a private primary suite, and a two car garage. Whether you need space for a large family, extended relatives, or a dedicated home office, this home adapts to the way you live. Updated flooring, updated bathrooms, and new windows that fill the home with natural light while improving comfort and efficiency. The kitchen is a true centerpiece, finished with two tone shaker cabinets, quartz countertops, a stylish backsplash, and stainless steel appliances, giving you durable, low maintenance surfaces with a clean, current look. Having two family rooms makes everyday living easy. One offers a relaxed retreat with an electric fireplace just steps from the primary suite, while the other on the lower level gives you a separate space for movie nights, play, or hosting friends without disrupting the rest of the home. The spacious primary bedroom features its own private bath, and the additional bedrooms provide flexibility for family, guests, or work. Outside, the fenced backyard is ready for pets, play, and summer gatherings, and the detached two car garage with a new roof offers secure parking and peace of mind.
Active
$465,000
1217 N Mason Ave, Chicago, IL 60651
6beds
1,782sqft
Single Family Residence
Built in 1918
3,960 Square Feet Lot
$463,200 Zestimate®
$261/sqft
$-- HOA
What's special
Electric fireplaceUpdated bathroomsPrivate primary suiteTwo separate family roomsTwo car garageQuartz countertopsStylish backsplash
- 16 days
- 473
- 92
Zillow last checked:
Listing updated:
Listed by:
Giovanni Laverde (312)724-7910,
Coldwell Banker Realty
Source: MRED as distributed by MLS GRID,MLS#: 12777454
Facts & features
Interior
Bedrooms & bathrooms
- Bedrooms: 6
- Bathrooms: 3
- Full bathrooms: 3
Rooms
- Room types: Bedroom 5, Bedroom 6, Family Room
Primary bedroom
- Level: Second
- Area: 300 Square Feet
- Dimensions: 20X15
Bedroom 2
- Level: Second
- Area: 100 Square Feet
- Dimensions: 10X10
Bedroom 3
- Level: Second
- Area: 100 Square Feet
- Dimensions: 10X10
Bedroom 4
- Level: Main
- Area: 100 Square Feet
- Dimensions: 10X10
Bedroom 5
- Level: Main
- Area: 80 Square Feet
- Dimensions: 10X8
Bedroom 6
- Level: Main
- Area: 80 Square Feet
- Dimensions: 10X8
Dining room
- Level: Main
- Area: 100 Square Feet
- Dimensions: 10X10
Family room
- Level: Second
- Area: 150 Square Feet
- Dimensions: 10X15
Other
- Level: Basement
- Area: 600 Square Feet
- Dimensions: 20X30
Kitchen
- Features: Kitchen (Island)
- Level: Main
- Area: 100 Square Feet
- Dimensions: 10X10
Laundry
- Level: Basement
- Area: 100 Square Feet
- Dimensions: 10X10
Living room
- Level: Main
- Area: 100 Square Feet
- Dimensions: 10X10
Heating
- Natural Gas
Cooling
- Central Air
Appliances
- Included: Range, Microwave, Dishwasher, Refrigerator, Stainless Steel Appliance(s)
Features
- Quartz Counters
- Basement: Finished,Full
Interior area
- Total structure area: 0
- Total interior livable area: 1,782 sqft
Property
Parking
- Total spaces: 2
- Parking features: Yes, Detached, Garage
- Garage spaces: 2
Accessibility
- Accessibility features: No Disability Access
Features
- Stories: 1.5
Lot
- Size: 3,960 Square Feet
- Dimensions: 24x165
Details
- Parcel number: 16052250140000
- Special conditions: None
Construction
Type & style
- Home type: SingleFamily
- Property subtype: Single Family Residence
Materials
- Vinyl Siding
Condition
- New construction: No
- Year built: 1918
- Major remodel year: 2026
Utilities & green energy
- Electric: Circuit Breakers
- Sewer: Public Sewer
- Water: Public
Community & HOA
Community
- Security: Carbon Monoxide Detector(s)
HOA
- Services included: None
Location
- Region: Chicago
Financial & listing details
- Price per square foot: $261/sqft
- Tax assessed value: $310,000
- Annual tax amount: $5,066
- Date on market: 10/5/2026
- Ownership: Fee Simple
Estimated market value
$463,200
$440,000 - $486,000
$3,974/mo
Price history
| Date | Event | Price |
|---|---|---|
| 6/4/2026 | Sold | $269,063-22.2%$151/sqft |
Source:  MRED as distributed by MLS GRID #12606681 Report a problem | ||
| 5/22/2026 | Contingent | $345,800$194/sqft |
Source: MRED as distributed by MLS GRID #12606681 Report a problem | ||
| 5/20/2026 | Listing removed | $345,800$194/sqft |
Source: MRED as distributed by MLS GRID #12606681 Report a problem | ||
| 5/4/2026 | Contingent | $345,800$194/sqft |
Source: MRED as distributed by MLS GRID #12606681 Report a problem | ||
| 3/31/2026 | Listed for sale | -- |
Source: MRED as distributed by MLS GRID #12606681 Report a problem | ||
| 3/31/2026 | Listing removed | -- |
Source: MRED as distributed by MLS GRID #12591818 Report a problem | ||
| 3/13/2026 | Listed for sale | -- |
Source: MRED as distributed by MLS GRID #12591818 Report a problem | ||
| 3/11/2026 | Listing removed | -- |
Source: MRED as distributed by MLS GRID #12567619 Report a problem | ||
| 2/13/2026 | Listed for sale | -- |
Source: MRED as distributed by MLS GRID #12567619 Report a problem | ||
Public tax history
| Year | Property taxes | Tax assessment |
|---|---|---|
| 2024 | $4,904 -4.6% | $31,000 |
| 2023 | $5,142 +3.5% | $31,000 |
| 2022 | $4,969 +289.5% | $31,000 |
| 2021 | $1,276 -3.1% | $31,000 +72.4% |
| 2020 | $1,316 +0.3% | $17,983 -10% |
| 2019 | $1,312 +1.5% | $19,982 |
| 2018 | $1,293 -15.5% | $19,982 +21.2% |
| 2017 | $1,529 -20.9% | $16,483 |
| 2016 | $1,933 +4% | $16,483 |
| 2015 | $1,857 +0.9% | $16,483 +12.4% |
| 2014 | $1,841 -0.4% | $14,668 |
| 2013 | $1,848 -12.2% | $14,668 -14.3% |
| 2012 | $2,104 -11.2% | $17,124 -14.4% |
| 2011 | $2,370 +48.5% | $20,010 |
| 2010 | $1,595 +15% | $20,010 |
| 2009 | $1,387 +3.8% | $20,010 -0.4% |
| 2008 | $1,336 +2.2% | $20,100 |
| 2007 | $1,307 -11.1% | $20,100 |
| 2006 | $1,470 -5.1% | $20,100 +45.9% |
| 2005 | $1,550 +1.9% | $13,776 |
| 2004 | $1,521 +4.5% | $13,776 |
| 2003 | $1,456 -5.4% | $13,776 +32.6% |
| 2002 | $1,540 +6.2% | $10,392 |
| 2001 | $1,449 +22.2% | $10,392 |
| 2000 | $1,186 +0.4% | $10,392 +27.2% |
| 1999 | $1,181 | $8,172 |
Find assessor info on the county website
Monthly payment
Est. payment
Payment breakdown
Explore the cost of this home by adjusting the details. Changes won't be saved.Climate risks
Neighborhood: North Austin
Nearby schools

Similar homes
- $433,0003 bd2 ba1.6k sqft2625 Cuyler Ave, Berwyn, IL 60402New
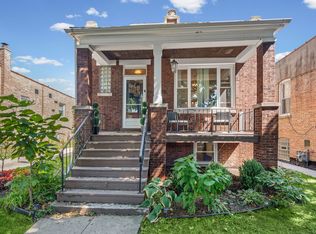 MLS ID #12790590, Jameelah Smith, @properties Christie's International Real Estate. MRED as distributed by MLS GRID
- $569,9005 bd3 ba2.6k sqft3052 N Major Ave, Chicago, IL 60634New
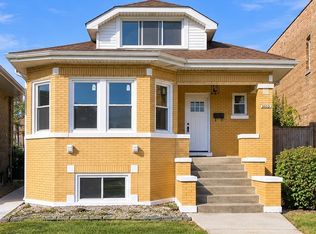 MLS ID #12780654, Aram Ghazaryan, eXp Realty. MRED as distributed by MLS GRID
- $399,9005 bd2 ba2k sqft4516 W Van Buren St, Chicago, IL 60624Active
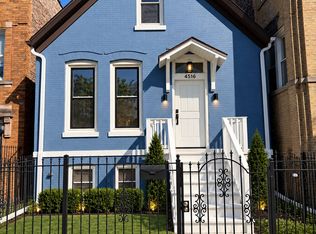 MLS ID #12780807, Rob Wilczynski, Luna Realty Group. MRED as distributed by MLS GRID
- $565,0003 bd2 ba1.5k sqft602 Highland Ave, Oak Park, IL 60304New
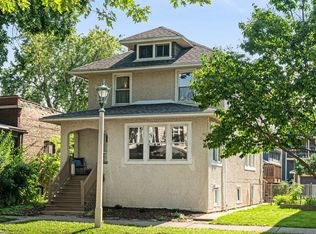 MLS ID #12791043, Kris Sagan, ABR,SRES, Berkshire Hathaway HomeServices Chicago. MRED as distributed by MLS GRID
