Custom-built 5-acre estate designed for comfort, energy efficiency, and enjoying nature. Features 12-inch walls, heated first floor, brand-new air exchanger, energy-efficient appliances, LED lighting, custom windows, and solid-wood bedroom doors. French doors open to a beautiful two-level patio surrounded by professionally designed perennial gardens and peaceful water features. Enjoy birds and deer throughout the seasons. Fully developed property offers endless possibilities for outdoor living, a horse barn, or future investment/development. Conveniently located near shopping, restaurants, School District 301, 15 minutes to downtown St. Charles, 10 minutes to I-90, and 5 minutes to the forest preserve.
Pending
$749,900
37W271 Weld Rd, Elgin, IL 60124
3beds
2,060sqft
Single Family Residence
Built in 1982
5.39 Acres Lot
$-- Zestimate®
$364/sqft
$-- HOA
What's special
Horse barnHeated first floorSolid-wood bedroom doorsCustom windowsPeaceful water featuresFully developed propertyBeautiful two-level patio
- 27 days
- 781
- 32
Zillow last checked:
Listing updated:
Listed by:
Arturo Escobar 847-241-2200,
Keller Williams Thrive
Source: MRED as distributed by MLS GRID,MLS#: 12743159
Facts & features
Interior
Bedrooms & bathrooms
- Bedrooms: 3
- Bathrooms: 2
- Full bathrooms: 2
Rooms
- Room types: Eating Area, Walk In Closet, Foyer, Bonus Room
Primary bedroom
- Features: Flooring (Other), Bathroom (Full)
- Level: Second
- Area: 224 Square Feet
- Dimensions: 14X16
Bedroom 2
- Features: Flooring (Other)
- Level: Main
- Area: 168 Square Feet
- Dimensions: 12X14
Bedroom 3
- Features: Flooring (Other)
- Level: Main
- Area: 154 Square Feet
- Dimensions: 11X14
Bonus room
- Level: Basement
- Area: 144 Square Feet
- Dimensions: 12X12
Dining room
- Features: Flooring (Carpet)
- Level: Main
- Area: 91 Square Feet
- Dimensions: 7X13
Eating area
- Level: Main
- Area: 88 Square Feet
- Dimensions: 8X11
Foyer
- Level: Main
- Area: 32 Square Feet
- Dimensions: 4X8
Kitchen
- Features: Kitchen (Island), Flooring (Ceramic Tile)
- Level: Main
- Area: 130 Square Feet
- Dimensions: 10X13
Laundry
- Features: Flooring (Other)
- Level: Basement
- Area: 144 Square Feet
- Dimensions: 12X12
Living room
- Features: Flooring (Carpet)
- Level: Main
- Area: 364 Square Feet
- Dimensions: 13X28
Walk in closet
- Level: Second
- Area: 153 Square Feet
- Dimensions: 9X17
Heating
- Electric, Baseboard, Radiant, Sep Heating Systems - 2+, Radiant Floor
Cooling
- Central Air
Appliances
- Included: Range, Dishwasher, Refrigerator, Washer, Dryer, Disposal, Stainless Steel Appliance(s), Range Hood, Water Purifier Rented, Water Softener, ENERGY STAR Qualified Appliances, Humidifier
- Laundry: Electric Dryer Hookup, In Unit, Sink
Features
- Cathedral Ceiling(s), Solar Tube(s), Walk-In Closet(s), Open Floorplan
- Doors: French Doors
- Basement: Partially Finished,Full
Interior area
- Total structure area: 0
- Total interior livable area: 2,060 sqft
Property
Parking
- Total spaces: 2.5
- Parking features: Asphalt, Garage Door Opener, Yes, Attached, Garage
- Attached garage spaces: 2.5
- Has uncovered spaces: Yes
Accessibility
- Accessibility features: No Disability Access
Features
- Stories: 2
- Patio & porch: Patio
- Exterior features: Fire Pit
Lot
- Size: 5.39 Acres
- Dimensions: 441X586X396X52X579
Details
- Parcel number: 0617401006
- Special conditions: None
- Other equipment: Water-Softener Owned, TV-Cable, Ceiling Fan(s), Sump Pump, Air Exchanger
Construction
Type & style
- Home type: SingleFamily
- Architectural style: Contemporary
- Property subtype: Single Family Residence
Materials
- Cedar, Frame
Condition
- New construction: No
- Year built: 1982
Utilities & green energy
- Electric: 200+ Amp Service
- Sewer: Septic Tank
- Water: Well
Community & HOA
Community
- Security: Carbon Monoxide Detector(s)
HOA
- Services included: None
Location
- Region: Elgin
Financial & listing details
- Price per square foot: $364/sqft
- Tax assessed value: $516,090
- Annual tax amount: $11,369
- Date on market: 8/26/2026
- Ownership: Fee Simple
Estimated market value
Not available
Estimated sales range
Not available
Not available
Price history
| Date | Event | Price |
|---|---|---|
| 8/30/2026 | Pending sale | $749,900$364/sqft |
Source:  MRED as distributed by MLS GRID #12743159 Report a problem MRED as distributed by MLS GRID #12743159 Report a problem | ||
| 8/26/2026 | Listed for sale | $749,900+116.1%$364/sqft |
Source: MRED as distributed by MLS GRID #12743159 Report a problem | ||
| 3/17/2025 | Listing removed | $3,500$2/sqft |
Source: MRED as distributed by MLS GRID #12262713 Report a problem | ||
| 1/17/2025 | Price change | $3,500-6.7%$2/sqft |
Source: MRED as distributed by MLS GRID #12262713 Report a problem | ||
| 1/1/2025 | Listed for rent | $3,750$2/sqft |
Source: MRED as distributed by MLS GRID #12262713 Report a problem | ||
| 6/25/2019 | Sold | $347,000-0.9%$168/sqft |
Source: MRED as distributed by MLS GRID #10383289 Report a problem | ||
| 5/27/2019 | Pending sale | $350,000$170/sqft |
Source: Baird & Warner #10383289 Report a problem | ||
| 5/20/2019 | Listed for sale | $350,000$170/sqft |
Source: Baird & Warner #10383289 Report a problem | ||
Public tax history
| Year | Property taxes | Tax assessment |
|---|---|---|
| 2025 | $11,369 -5.1% | $172,030 +8.6% |
| 2024 | $11,978 +4.6% | $158,450 +10.7% |
| 2023 | $11,450 +5.5% | $143,148 +9.7% |
| 2022 | $10,856 +4.7% | $130,526 +7% |
| 2021 | $10,365 +3.4% | $122,033 +4.7% |
| 2020 | $10,028 +9.3% | $116,500 +5% |
| 2019 | $9,179 -2.8% | $110,974 -2.7% |
| 2018 | $9,443 -0.1% | $114,108 +5.8% |
| 2017 | $9,450 -6.2% | $107,873 +7.8% |
| 2016 | $10,072 | $100,077 +9.1% |
| 2015 | -- | $91,730 +1.3% |
| 2014 | -- | $90,597 -2.6% |
| 2013 | -- | $92,986 -7.4% |
| 2012 | -- | $100,438 -10.7% |
| 2011 | -- | $112,435 -9.7% |
| 2010 | -- | $124,444 -16.6% |
| 2009 | -- | $149,225 |
| 2008 | -- | $149,225 +3.3% |
| 2007 | -- | $144,430 +4.2% |
| 2006 | -- | $138,622 +6.5% |
| 2005 | -- | $130,174 +6.8% |
| 2004 | -- | $121,932 +7.8% |
| 2003 | -- | $113,120 +8% |
| 2002 | -- | $104,740 +7.4% |
| 2001 | -- | $97,478 +5.1% |
| 2000 | -- | $92,766 |
Find assessor info on the county website
Monthly payment
Est. payment
Payment breakdown
Explore the cost of this home by adjusting the details. Changes won't be saved.Climate risks
Neighborhood: 60124
Nearby schools
Schools provided by the listing agent
- Elementary: Country Trails Elementary School
- Middle: Prairie Knolls Middle School
- High: Central High School
- District: 301
Source: MRED as distributed by MLS GRID. This data may not be complete. We recommend contacting the local school district to confirm school assignments for this home.
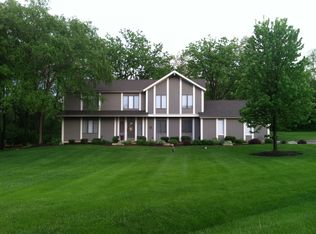
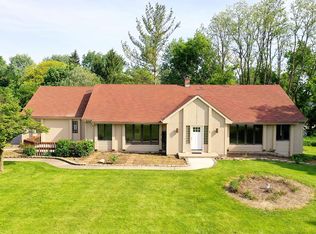
Similar homes
- $775,0004 bd3 ba3k sqft210 Braeburn Rd #C, Barrington Hills, IL 60010Active
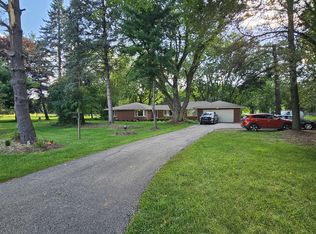 MLS ID #12747633, Nayely Ugarte, Keller Williams Realty Signature. MRED as distributed by MLS GRID
 - $618,0004 bd3 ba1.9k sqft15N133 Shirewood Farm Rd, Hampshire, IL 60140Active
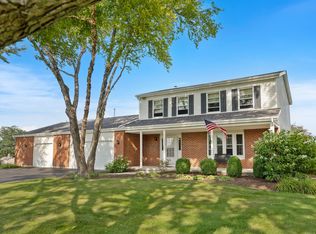 MLS ID #12763007, Erica Kliman, Century 21 New Heritage - Hampshire. MRED as distributed by MLS GRID
 - $619,9004 bd3 ba2.6k sqft40W719 Longshadow Ln, St Charles, IL 60175Active
 MLS ID #12741076, Maria Pena-Graham, ABR,GRI, Coldwell Banker Real Estate Group. MRED as distributed by MLS GRID
 - $529,9004 bd3 ba2.7k sqft620 Canyon Ln, Elgin, IL 60123Active
 MLS ID #12724135, Corinne Neukirch, SFR, @properties Christie's International Real Estate. MRED as distributed by MLS GRID
