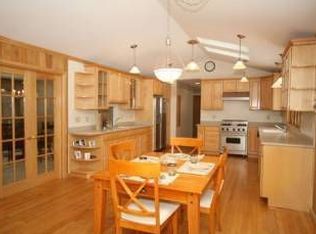

Nestled on 6.06 breathtaking acres backing directly to LeRoy Oaks, this extraordinary Cape Cod-style estate offers a rare blend of privacy, serenity, and timeless charm. Built in 1988, the property is surrounded by mature trees, vibrant wildflowers, and professionally landscaped grounds that create the feeling of a private retreat tucked away in nature. Located within the highly sought-after St. Charles School District, this one-of-a-kind home delivers peaceful country living while remaining conveniently close to shopping, dining, and local amenities. Inside, the home features approximately 4,250 square feet of beautifully designed living space with 4 bedrooms and 3.5 bathrooms. A dramatic two-story fireplace serves as the centerpiece of the home, creating a warm and inviting atmosphere filled with natural light and stunning views of the surrounding landscape. The spacious family room offers an additional wood-burning fireplace with a gas starter, perfect for cozy evenings year-round. Thoughtfully designed for comfort and efficiency, the home includes separate furnaces and air conditioning systems for each floor, along with well and septic systems. The original owners have made recent updates to provide peace of mind for years to come, including a roof replaced in 2012, two water heaters in 2018, two new furnaces in 2025, Basement foundation crack repaired by Permaseal, New attic insullation, and two new air conditioners in 2026. This stunning home is ready for your finishing touches. Whether enjoying quiet mornings surrounded by nature, entertaining guests beneath the canopy of mature trees, or simply taking in the beauty of the professionally maintained grounds, this remarkable property is a true oasis. This property follows the covenants, conditions, and restrictions for Bangs' Crane Road Development. It can not be subdivided!
New
$800,000
37W305 Crane Rd, Saint Charles, IL 60175
4beds
4,245sqft
Single Family Residence
Built in 1988
6.06 Acres Lot
$813,100 Zestimate®
$188/sqft
$-- HOA
What's special
Professionally landscaped groundsProfessionally maintained groundsSpacious family roomSurrounded by mature treesVibrant wildflowers
- 4 hours
- 372
- 22
Zillow last checked:
Listing updated:
Listed by:
Grant Montgomery (815)762-1707,
Coldwell Banker Realty
Source: MRED as distributed by MLS GRID,MLS#: 12780698
Facts & features
Interior
Bedrooms & bathrooms
- Bedrooms: 4
- Bathrooms: 4
- Full bathrooms: 3
- 1/2 bathrooms: 1
Rooms
- Room types: Study, Sun Room
Primary bedroom
- Features: Bathroom (Full)
- Level: Second
- Area: 352 Square Feet
- Dimensions: 22X16
Bedroom 2
- Level: Second
- Area: 180 Square Feet
- Dimensions: 15X12
Bedroom 3
- Level: Second
- Area: 238 Square Feet
- Dimensions: 17X14
Bedroom 4
- Level: Second
- Area: 192 Square Feet
- Dimensions: 16X12
Dining room
- Level: Main
- Area: 240 Square Feet
- Dimensions: 16X15
Family room
- Level: Main
- Area: 345 Square Feet
- Dimensions: 23X15
Kitchen
- Features: Kitchen (Eating Area-Table Space, Island, Pantry-Closet)
- Level: Main
- Area: 285 Square Feet
- Dimensions: 19X15
Laundry
- Level: Main
- Area: 90 Square Feet
- Dimensions: 10X9
Living room
- Level: Main
- Area: 285 Square Feet
- Dimensions: 19X15
Study
- Level: Main
- Area: 165 Square Feet
- Dimensions: 15X11
Sun room
- Level: Main
- Area: 192 Square Feet
- Dimensions: 16X12
Heating
- Natural Gas
Cooling
- Central Air
Features
- Basement: Unfinished,Crawl Space,Partial
- Number of fireplaces: 2
- Fireplace features: Family Room, Living Room
Interior area
- Total structure area: 5,945
- Total interior livable area: 4,245 sqft
Property
Parking
- Total spaces: 3
- Parking features: Asphalt, Yes, Garage Owned, Attached, Garage
- Attached garage spaces: 3
Accessibility
- Accessibility features: No Disability Access
Features
- Stories: 2
Lot
- Size: 6.06 Acres
- Dimensions: 374x370x758x714
Details
- Parcel number: 0920253007
- Special conditions: None
Construction
Type & style
- Home type: SingleFamily
- Property subtype: Single Family Residence
Materials
- Brick, Cedar
- Foundation: Concrete Perimeter
- Roof: Asphalt
Condition
- New construction: No
- Year built: 1988
Utilities & green energy
- Sewer: Septic Tank
- Water: Well
Community & HOA
HOA
- Services included: None
Location
- Region: Saint Charles
Financial & listing details
- Price per square foot: $188/sqft
- Tax assessed value: $900,918
- Annual tax amount: $20,049
- Date on market: 10/8/2026
- Ownership: Fee Simple
Estimated market value
$813,100
$772,000 - $854,000
$4,770/mo
Price history
| Date | Event | Price |
|---|---|---|
| 10/8/2026 | Listed for sale | $800,000-5.9%$188/sqft |
Source:  MRED as distributed by MLS GRID #12780698 Report a problem MRED as distributed by MLS GRID #12780698 Report a problem | ||
| 10/8/2026 | Listing removed | $850,000$200/sqft |
Source: MRED as distributed by MLS GRID #12657160 Report a problem | ||
| 9/26/2026 | Contingent | $850,000$200/sqft |
Source: MRED as distributed by MLS GRID #12657160 Report a problem | ||
| 9/5/2026 | Listed for sale | $850,000$200/sqft |
Source: MRED as distributed by MLS GRID #12657160 Report a problem | ||
| 8/31/2026 | Contingent | $850,000$200/sqft |
Source: MRED as distributed by MLS GRID #12657160 Report a problem | ||
| 8/28/2026 | Price change | $850,000-5%$200/sqft |
Source: MRED as distributed by MLS GRID #12657160 Report a problem | ||
| 8/14/2026 | Listed for sale | $895,000$211/sqft |
Source: MRED as distributed by MLS GRID #12657160 Report a problem | ||
| 8/10/2026 | Contingent | $895,000$211/sqft |
Source: MRED as distributed by MLS GRID #12657160 Report a problem | ||
| 7/30/2026 | Price change | $895,000-5.8%$211/sqft |
Source: MRED as distributed by MLS GRID #12657160 Report a problem | ||
| 7/9/2026 | Listed for sale | $950,000$224/sqft |
Source: MRED as distributed by MLS GRID #12657160 Report a problem | ||
Public tax history
| Year | Property taxes | Tax assessment |
|---|---|---|
| 2025 | $20,050 +2.4% | $300,306 +8.5% |
| 2024 | $19,589 +4.4% | $276,703 +11.7% |
| 2023 | $18,769 +10.9% | $247,653 +6.6% |
| 2022 | $16,927 +6.1% | $232,289 +4.9% |
| 2021 | $15,955 +0.7% | $221,418 +1.9% |
| 2020 | $15,844 +4.5% | $217,290 +7.1% |
| 2019 | $15,160 -1.6% | $202,853 -1.4% |
| 2018 | $15,409 +2.6% | $205,636 +3.5% |
| 2017 | $15,022 -16.3% | $198,606 -5.7% |
| 2016 | $17,949 | $210,596 -0.7% |
| 2015 | -- | $212,173 +3.5% |
| 2014 | -- | $204,958 -0.1% |
| 2013 | -- | $205,064 -7.3% |
| 2012 | -- | $221,327 -5.8% |
| 2011 | -- | $235,018 -9% |
| 2010 | -- | $258,259 -4.4% |
| 2009 | -- | $270,208 -1.6% |
| 2008 | -- | $274,527 +2.8% |
| 2007 | -- | $267,178 +16.1% |
| 2006 | -- | $230,043 +2.3% |
| 2005 | -- | $224,797 +11.8% |
| 2004 | -- | $201,025 +7% |
| 2003 | -- | $187,856 +3.8% |
| 2002 | -- | $180,989 +1.9% |
| 2001 | -- | $177,611 +6.2% |
| 2000 | -- | $167,198 |
Find assessor info on the county website
Monthly payment
Est. payment
Payment breakdown
Explore the cost of this home by adjusting the details. Changes won't be saved.Climate risks
Neighborhood: 60175
Nearby schools
Schools provided by the listing agent
- Elementary: Ferson Creek Elementary School
- Middle: Thompson Middle School
- High: St Charles North High School
- District: 303
Source: MRED as distributed by MLS GRID. This data may not be complete. We recommend contacting the local school district to confirm school assignments for this home.
Similar homes
- $849,9004 bd4 ba3.4k sqft1105 Thoroughbred Cir, St Charles, IL 60174New
 MLS ID #12779203, Nikit Tailor, Compass. MRED as distributed by MLS GRID
 - $810,0005 bd4 ba4.8k sqft4N760 S Circle Dr, St Charles, IL 60175Active
 MLS ID #12734202, Joseph Willard, RE/MAX Connections II. MRED as distributed by MLS GRID
 - $869,0005 bd4 ba3.2k sqft40W815 S Bridle Creek Dr, Saint Charles, IL 60175Active
 MLS ID #12748754, Alex Rullo, ABR, RE/MAX SUBURBAN. MRED as distributed by MLS GRID
 - $799,9004 bd3 ba3.3k sqft34W398 Country Club Rd, Wayne, IL 60184Active
 MLS ID #12686805, Tim Binning, RE/MAX Suburban. MRED as distributed by MLS GRID
