Skip main navigation
Active
  • $719,850

    37W384 Ronsu Ln, St Charles, IL 60175

    4beds
    3,131sqft
    : 
    $5,078/mo
    Get pre-qualified
    Single Family Residence
    Built in 1969
    1.84 Acres Lot
    $-- Zestimate®
    $230/sqft
    $-- HOA

    What's special

    Heated attached two-car garagePull-out spice storageStunning custom kitchenPull-out trash and recyclingBeautifully refinished hardwood flooringDramatic floor-to-ceiling stone fireplaceFirst-floor powder room
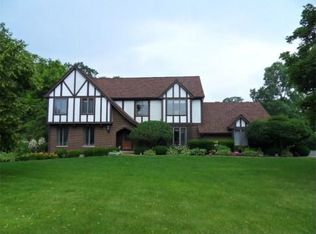
    Experience the perfect balance of peaceful country living and modern luxury with this exceptional, extensively renovated home nestled on nearly 2 Acres of picturesque grounds in sought-after Baker Acres. Located within highly acclaimed St. Charles District 303 schools and just 10 minutes from shopping, dining, and entertainment of vibrant downtown St. Charles, this remarkable property also offers direct access to the scenic Primrose walking trails just across the street. Surrounded by majestic mature oak trees and positioned across from open farmland with breathtaking, unobstructed sunset views, this private retreat has been remodeled with exceptional craftsmanship and thoughtful design throughout. The home showcases beautifully refinished hardwood flooring, two impressive fireplaces (one gas and one wood-burning), and an open-concept floor plan designed for everyday living and effortless entertaining. The stunning custom kitchen features ceiling-height cabinetry with glass-front accents, soft-close drawers and cabinets, built-in organizers, pull-out spice storage, pull-out trash and recycling, under-cabinet lighting, a full-height quartz backsplash with tile accent detail, stainless steel appliances, and an expansive 9' x 4' quartz island with breakfast bar and built-in microwave. The adjoining great room is truly spectacular with soaring vaulted ceilings, exposed beams, skylights, and a dramatic floor-to-ceiling stone fireplace, while the beautifully appointed dry bar offers custom cabinetry, quartz countertops, a full quartz backsplash, and under-cabinet touch lighting. A bright enclosed three-season porch overlooks the serene backyard and provides the perfect place to relax and enjoy the peaceful surroundings. Upstairs, you'll find three bedrooms, including a spacious primary suite with a private ensuite bath featuring an L-shaped vanity, along with an updated hall bath serving the secondary bedrooms. Newly finished lower level features a private retreat with a legal egress window-ideal for a teen suite, guest accommodations, or a quiet home office, plus a laundry area with utility sink and storage shelving. Outside, the beautifully landscaped grounds are designed for entertaining and enjoying nature with an expansive concrete patio spanning the length of the home and wrapping to the heated attached two-car garage, a hardtop pavilion added in 2025, a tranquil stream, and nearly two acres of open space. Additional highlights include a first-floor powder room, heated attached two-car garage, radon mitigation system, reverse osmosis system, water softener, two HVAC systems, ultraviolet air cleaner, and two storage sheds. Major updates include the main home roof (2019), three-season porch roof (2021), main home windows (2010), three-season porch windows (2019), furnace and A/C (2020), and crawl space HVAC system (2019). Offering an unmatched combination of privacy, luxury, scenic surroundings, and convenient access to everything St. Charles has to offer, this is a truly one-of-a-kind property.
    13 days
    |
    2,454
    |
    152
    |

    Likely to sell faster than

    Zillow last checked:

    Listing updated:

    Listed by:

    Sarah Leonard, E-PRO 224-999-9100,

    Legacy Properties, A Sarah Leonard Company, LLC,

    Suzi Warner, GRI 224-977-7355,

    Legacy Properties, A Sarah Leonard Company, LLC

    Source: MRED as distributed by MLS GRID,MLS#: 12704342MLS Logo

      Facts & features

      Interior

      Bedrooms & bathrooms
      • Bedrooms: 4
      • Bathrooms: 3
      • Full bathrooms: 2
      • 1/2 bathrooms: 1
      Rooms
      • Room types: Screened Porch
      Primary bedroom
      • Features: Flooring (Hardwood), Window Treatments (All), Bathroom (Full)
      • Level: Second
      • Area: 288 Square Feet
      • Dimensions: 18X16
      Bedroom 2
      • Features: Flooring (Hardwood), Window Treatments (All)
      • Level: Second
      • Area: 156 Square Feet
      • Dimensions: 13X12
      Bedroom 3
      • Features: Flooring (Hardwood), Window Treatments (All)
      • Level: Second
      • Area: 130 Square Feet
      • Dimensions: 13X10
      Bedroom 4
      • Features: Flooring (Carpet)
      • Level: Basement
      • Area: 600 Square Feet
      • Dimensions: 30X20
      Dining room
      • Features: Flooring (Hardwood), Window Treatments (All)
      • Level: Main
      • Area: 132 Square Feet
      • Dimensions: 12X11
      Family room
      • Features: Flooring (Hardwood), Window Treatments (All)
      • Level: Main
      • Area: 627 Square Feet
      • Dimensions: 33X19
      Kitchen
      • Features: Kitchen (Eating Area-Table Space, Island, Updated Kitchen), Flooring (Hardwood), Window Treatments (All)
      • Level: Main
      • Area: 266 Square Feet
      • Dimensions: 19X14
      Laundry
      • Level: Basement
      • Area: 56 Square Feet
      • Dimensions: 8X7
      Living room
      • Features: Flooring (Hardwood), Window Treatments (All)
      • Level: Main
      • Area: 325 Square Feet
      • Dimensions: 25X13
      Screened porch
      • Features: Flooring (Carpet), Window Treatments (All)
      • Level: Main
      • Area: 238 Square Feet
      • Dimensions: 17X14
      Heating
      • Natural Gas, Forced Air
      Cooling
      • Central Air
      Appliances
      • Included: Range, Microwave, Dishwasher, Refrigerator, Washer, Dryer, Stainless Steel Appliance(s), Wine Refrigerator, Water Softener Owned
      • Laundry: Sink
      Features
      • Cathedral Ceiling(s), Dry Bar
      • Flooring: Hardwood
      • Windows: Screens
      • Basement: Finished,Full
      • Number of fireplaces: 2
      • Fireplace features: Wood Burning, Gas Starter
      Interior area
      • Total structure area: 3,131
      • Total interior livable area: 3,131 sqft

      Property

      Parking
      • Total spaces: 2
      • Parking features: Asphalt, Side Driveway, Yes, Garage Owned, Attached, Garage
      • Attached garage spaces: 2
      • Has uncovered spaces: Yes
      Accessibility
      • Accessibility features: No Disability Access
      Features
      • Stories: 2
      • Patio & porch: Patio, Screened
      • Waterfront features: Stream
      Lot
      • Size: 1.84 Acres
      • Dimensions: 210X295X252X250
      • Features: Landscaped, Wooded
      Details
      • Additional structures: Shed(s)
      • Parcel number: 0917401001
      • Special conditions: None
      • Other equipment: Water-Softener Owned, Sump Pump, Radon Mitigation System

      Construction

      Type & style
      • Home type: SingleFamily
      • Architectural style: Colonial
      • Property subtype: Single Family Residence
      Materials
      • Aluminum Siding, Brick, Stone
      • Foundation: Concrete Perimeter
      • Roof: Asphalt
      Condition
      • New construction: No
      • Year built: 1969

      Utilities & green energy

      • Electric: 200+ Amp Service
      • Sewer: Septic Tank
      • Water: Well

      Community & HOA

      Community
      • Features: Park, Street Lights, Street Paved
      • Subdivision: Baker Acres
      HOA
      • Services included: None
      Location
      • Region: St Charles

      Financial & listing details

      • Price per square foot: $230/sqft
      • Tax assessed value: $452,556
      • Annual tax amount: $10,396
      • Date on market: 7/14/2026
      • Ownership: Fee Simple

        Estimated market value

        Not available

        Estimated sales range

        Not available

        Not available

        Price history

        DateEventPrice
        7/14/2026Listed for sale$719,850-4%$230/sqft
        Source: MRED as distributed by MLS GRID #12704342 Report a problem
        7/14/2026Listing removed$750,000$240/sqft
        Source: MRED as distributed by MLS GRID #12686749 Report a problem
        6/25/2026Listed for sale$750,000+163.2%$240/sqft
        Source: MRED as distributed by MLS GRID #12686749 Report a problem
        4/13/2016Sold$285,000-8%$91/sqft
        Source: MRED as distributed by MLS GRID #09024706 Report a problem
        12/2/2015Pending sale$309,900$99/sqft
        Source: Coldwell Banker Residential Brokerage - St Charles #09024706 Report a problem
        10/28/2015Price change$309,900-6.1%$99/sqft
        Source: Coldwell Banker Residential Brokerage - St Charles #09024706 Report a problem
        8/29/2015Price change$329,900-5.7%$105/sqft
        Source: Coldwell Banker Residential Brokerage - St Charles #09024706 Report a problem
        8/1/2015Listed for sale$349,900$112/sqft
        Source: Coldwell Banker Residential Brokerage - St Charles #08690429 Report a problem
        7/16/2015Pending sale$349,900$112/sqft
        Source: Coldwell Banker Residential Brokerage - St Charles #08690429 Report a problem
        5/16/2015Price change$349,900-2.8%$112/sqft
        Source: Coldwell Banker Residential Brokerage - St Charles #08690429 Report a problem
        11/30/2014Price change$359,900-1.4%$115/sqft
        Source: Coldwell Banker Residential Brokerage - St Charles #08690429 Report a problem
        8/2/2014Listed for sale$364,900+29.4%$117/sqft
        Source: Coldwell Banker Residential #08690429 Report a problem
        11/5/1999Sold$282,000+13.7%$90/sqft
        Source: Public Record Report a problem
        3/11/1997Sold$248,000$79/sqft
        Source: Public Record Report a problem

        Public tax history

        YearProperty taxesTax assessment
        2024$10,113 +5.1%$150,852 +11.7%
        2023$9,626 +1.8%$135,015 +4.2%
        2022$9,452 +6.1%$129,573 +4.9%
        2021$8,910 +0.7%$123,509 +1.9%
        2020$8,848 +1.8%$121,206 +2%
        2019$8,688 +2.9%$118,806 +2.9%
        2018$8,446 +2.7%$115,426 +3.5%
        2017$8,227 -10.3%$111,480 +3.6%
        2016$9,168 $107,565 +1.1%
        2015-- $106,405 +0.6%
        2014-- $105,763 -2.2%
        2013-- $108,109 -2.8%
        2012-- $111,272 -8.2%
        2011-- $121,154 -1.7%
        2010-- $123,297 -10.2%
        2009-- $137,312 +7.4%
        2008-- $127,798 -0.4%
        2007-- $128,331 +3.9%
        2006-- $123,502 +3.1%
        2005-- $119,736 +5.3%
        2004-- $113,752 +15.3%
        2003-- $98,690 +3.1%
        2002-- $95,683 +1.7%
        2001-- $94,099 +5.4%
        2000-- $89,268
        Find assessor info on the county website

        Monthly payment

        Est. payment

        Payment breakdown

        Explore the cost of this home by adjusting the details. Changes won't be saved.
        All calculations are estimates and provided by Zillow, Inc. for informational purposes only. Actual amounts may vary.
        HOA fees may include property taxes on listings classified as Co-Ops. Contact the listing agent and/or owner for fee details.
        Mortgage interest rates are dependent on a number of factors, including credit score, down payment, and repayment length. Interest rate data provided by Zillow Group Marketplace, Inc. as of 1/1/1970 from various mortgage lenders with which we have lead or other similar arrangements; the Estimated Payment is an average of those rates.
        See how much you could borrow to make a competitive offer.

        Climate risks

        Neighborhood: 60175

        Getting around

        13 / 100
        Car-Dependent
        48 / 100
        Somewhat Bikeable

        Nearby schools

        GreatSchools rating
        Schools provided by the listing agent
        • Elementary: Ferson Creek Elementary School
        • Middle: Thompson Middle School
        • High: St Charles North High School
        • District: 303

        Source: MRED as distributed by MLS GRID. This data may not be complete. We recommend contacting the local school district to confirm school assignments for this home.

        A local agent can set up tours, give advice and negotiate with sellers.

        Browse local experts

        Similar homes