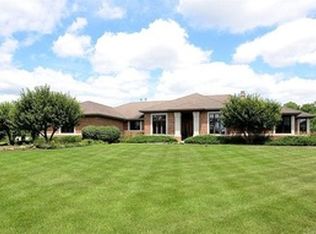
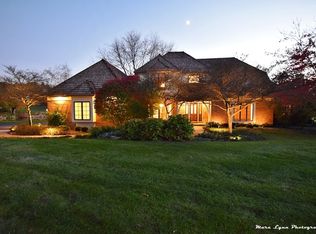
An exceptional, move-in-ready 4 BR/5BA executive home offering the over 4100 sf perfect blend of luxury, space, and functionality-designed for both everyday living and unforgettable gatherings. Step into a dramatic two-story grand foyer that sets the tone for the rest of this beautifully updated dual staircase home. The main-level primary suite is a true retreat, featuring three walk-in closets and a stunning, spa-inspired ensuite bath. Situated on a private 1.88-acre lot in the highly sought-after Maples subdivision, this property offers rare privacy while backing directly to Primrose Farm Park-bringing nature right to your backyard. Every detail has been thoughtfully updated-completely remodeled and updated (See Info Sheet) with high-end, modern finishes throughout. There is truly nothing left to do but move in and enjoy. Highlights include: * Chef's kitchen with premium appliances and elegant finishes * Heated indoor pool for year-round enjoyment * Inviting 3-season room perfect for relaxing or entertaining * Fully finished basement with full bath and abundant storage * Circular driveway and 3-car garage with direct basement access This home delivers a "wow" factor at every turn-a rare opportunity combining luxury, space, and location. Homes like this don't come along often-schedule your private showing today!
Contingent
$1,230,000
37W530 Grey Barn Rd, St Charles, IL 60175
4beds
4,117sqft
Est.:
Single Family Residence
Built in 1996
1.88 Acres Lot
$-- Zestimate®
$299/sqft
$17/mo HOA
What's special
High-end modern finishes throughoutCircular drivewayDramatic two-story grand foyerStunning spa-inspired ensuite bathThree walk-in closets
- 27 days |
- 1,755 |
- 91 |
Zillow last checked:
Listing updated:
Listing courtesy of:
Michael Taormina (630)258-5709,
Executive Realty Group LLC
Source: MRED as distributed by MLS GRID,MLS#: 12631663

Facts & features
Interior
Bedrooms & bathrooms
- Bedrooms: 4
- Bathrooms: 5
- Full bathrooms: 5
Rooms
- Room types: Office, Enclosed Porch, Recreation Room, Exercise Room
Primary bedroom
- Features: Flooring (Engineered Hardwood), Window Treatments (Blinds, ENERGY STAR Qualified Windows), Bathroom (Full, Double Sink, Tub & Separate Shwr)
- Level: Main
- Area: 270 Square Feet
- Dimensions: 18X15
Bedroom 2
- Features: Flooring (Carpet), Window Treatments (ENERGY STAR Qualified Windows)
- Level: Second
- Area: 180 Square Feet
- Dimensions: 15X12
Bedroom 3
- Features: Flooring (Carpet), Window Treatments (Blinds, ENERGY STAR Qualified Windows)
- Level: Second
- Area: 182 Square Feet
- Dimensions: 14X13
Bedroom 4
- Features: Flooring (Carpet), Window Treatments (Blinds, ENERGY STAR Qualified Windows)
- Level: Second
- Area: 270 Square Feet
- Dimensions: 18X15
Dining room
- Features: Flooring (Engineered Hardwood), Window Treatments (Blinds, Curtains/Drapes, ENERGY STAR Qualified Windows, Screens)
- Level: Main
- Area: 210 Square Feet
- Dimensions: 15X14
Enclosed porch
- Features: Flooring (Carpet)
- Level: Main
- Area: 420 Square Feet
- Dimensions: 28X15
Exercise room
- Features: Flooring (Other)
- Level: Basement
- Area: 255 Square Feet
- Dimensions: 17X15
Family room
- Features: Flooring (Carpet)
- Level: Main
- Area: 320 Square Feet
- Dimensions: 20X16
Kitchen
- Features: Kitchen (Eating Area-Table Space, Island, Pantry-Closet, Updated Kitchen), Flooring (Engineered Hardwood), Window Treatments (Blinds, Curtains/Drapes)
- Level: Main
- Area: 360 Square Feet
- Dimensions: 20X18
Laundry
- Features: Flooring (Ceramic Tile), Window Treatments (Blinds, ENERGY STAR Qualified Windows)
- Level: Main
- Area: 77 Square Feet
- Dimensions: 11X7
Living room
- Features: Flooring (Engineered Hardwood), Window Treatments (Curtains/Drapes, ENERGY STAR Qualified Windows, Screens)
- Level: Main
- Area: 169 Square Feet
- Dimensions: 13X13
Office
- Features: Flooring (Engineered Hardwood), Window Treatments (Curtains/Drapes, ENERGY STAR Qualified Windows)
- Level: Main
- Area: 210 Square Feet
- Dimensions: 15X14
Recreation room
- Features: Flooring (Luxury Vinyl)
- Level: Basement
- Area: 544 Square Feet
- Dimensions: 34X16
Heating
- Natural Gas, Forced Air, Sep Heating Systems - 2+
Cooling
- Central Air, Zoned
Appliances
- Included: Range, Microwave, Dishwasher, High End Refrigerator, Disposal, Stainless Steel Appliance(s), Wine Refrigerator, Range Hood, Water Softener, Humidifier
- Laundry: Main Level, Gas Dryer Hookup
Features
- 1st Floor Bedroom, 1st Floor Full Bath, Walk-In Closet(s)
- Doors: ENERGY STAR Qualified Doors, Sliding Doors, Sliding Glass Door(s)
- Windows: Screens, Skylight(s), All, Blinds, Double Pane Windows, ENERGY STAR Qualified Windows, Insulated Windows, Shades, Window Treatments
- Basement: Partially Finished,Full,Walk-Out Access
- Attic: Full
- Number of fireplaces: 1
- Fireplace features: Wood Burning, Gas Log, Gas Starter, Masonry, Family Room
Interior area
- Total structure area: 0
- Total interior livable area: 4,117 sqft
Property
Parking
- Total spaces: 3
- Parking features: Concrete, Circular Driveway, Garage Door Opener, Garage, Yes, Garage Owned, Attached
- Attached garage spaces: 3
- Has uncovered spaces: Yes
Accessibility
- Accessibility features: No Disability Access
Features
- Stories: 2
- Patio & porch: Patio, Screened
- Pool features: In Ground, Indoor
Lot
- Size: 1.88 Acres
- Features: Backs to Open Grnd
Details
- Additional structures: Workshop, Shed(s)
- Parcel number: 0917378001
- Special conditions: None
- Other equipment: Water-Softener Owned, Ceiling Fan(s), Sump Pump, Radon Mitigation System
Construction
Type & style
- Home type: SingleFamily
- Architectural style: Traditional
- Property subtype: Single Family Residence
Materials
- Brick, Cedar
- Foundation: Concrete Perimeter
- Roof: Asphalt
Condition
- New construction: No
- Year built: 1996
- Major remodel year: 2025
Utilities & green energy
- Electric: Circuit Breakers, 200+ Amp Service
- Sewer: Septic Tank
- Water: Well
Community & HOA
Community
- Features: Curbs, Street Paved, Other
- Security: Carbon Monoxide Detector(s)
HOA
- Has HOA: Yes
- Services included: None
- HOA fee: $200 annually
Location
- Region: St Charles
Financial & listing details
- Price per square foot: $299/sqft
- Tax assessed value: $705,756
- Annual tax amount: $16,088
- Date on market: 4/28/2026
- Ownership: Fee Simple
Estimated market value
Not available
Estimated sales range
Not available
Not available
Price history
| Date | Event | Price |
|---|---|---|
| 5/20/2026 | Listing removed | $1,230,000$299/sqft |
Source: | ||
| 5/5/2026 | Contingent | $1,230,000$299/sqft |
Source: | ||
| 4/28/2026 | Listed for sale | $1,230,000+186%$299/sqft |
Source: | ||
| 9/30/2020 | Sold | $430,000-4.4%$104/sqft |
Source: | ||
| 8/16/2020 | Pending sale | $450,000$109/sqft |
Source: Clear Point Realty Inc. #10651409 Report a problem | ||
| 7/31/2020 | Price change | $450,000-5.1%$109/sqft |
Source: Clear Point Realty Inc. #10651409 Report a problem | ||
| 7/16/2020 | Price change | $474,000-5%$115/sqft |
Source: Clear Point Realty Inc. #10651409 Report a problem | ||
| 7/9/2020 | Price change | $499,000-5.8%$121/sqft |
Source: Clear Point Realty Inc. #10651409 Report a problem | ||
| 6/18/2020 | Price change | $529,999-3.6%$129/sqft |
Source: Clear Point Realty Inc. #10651409 Report a problem | ||
| 2/29/2020 | Listed for sale | $549,900-7.4%$134/sqft |
Source: Clear Point Realty Inc. #10651409 Report a problem | ||
| 11/22/2019 | Listing removed | $594,000$144/sqft |
Source: Hometown Real Estate Group LLC #10451610 Report a problem | ||
| 10/27/2019 | Price change | $594,000-0.8%$144/sqft |
Source: Hometown Real Estate Group LLC #10451610 Report a problem | ||
| 8/26/2019 | Price change | $599,000-4.9%$145/sqft |
Source: Hometown Real Estate Group LLC #10451610 Report a problem | ||
| 8/7/2019 | Price change | $630,000-3.1%$153/sqft |
Source: Hometown Real Estate Group LLC #10451610 Report a problem | ||
| 7/15/2019 | Listed for sale | $650,000+381.5%$158/sqft |
Source: Hometown Real Estate Group LLC #10451610 Report a problem | ||
| 9/22/1995 | Sold | $135,000$33/sqft |
Source: Public Record Report a problem | ||
Public tax history
| Year | Property taxes | Tax assessment |
|---|---|---|
| 2024 | $16,088 +4.8% | $235,252 +11.7% |
| 2023 | $15,351 +25.5% | $210,554 +26.9% |
| 2022 | $12,229 +6% | $165,878 +4.9% |
| 2021 | $11,534 -21.3% | $158,114 -21.7% |
| 2020 | $14,664 +3% | $201,933 +3.1% |
| 2019 | $14,236 -0.9% | $195,856 -0.6% |
| 2018 | $14,363 +2.7% | $197,079 +3.5% |
| 2017 | $13,987 -19.5% | $190,341 -6.6% |
| 2016 | $17,376 | $203,868 -2.1% |
| 2015 | -- | $208,280 +1.9% |
| 2014 | -- | $204,335 +2.8% |
| 2013 | -- | $198,719 -3.9% |
| 2012 | -- | $206,811 -6.1% |
| 2011 | -- | $220,297 -5.1% |
| 2010 | -- | $232,023 -5.4% |
| 2009 | -- | $245,221 -0.8% |
| 2008 | -- | $247,275 +2.4% |
| 2007 | -- | $241,524 -5.6% |
| 2006 | -- | $255,916 +8.1% |
| 2005 | -- | $236,699 +13.7% |
| 2004 | -- | $208,173 +8.1% |
| 2003 | -- | $192,570 +1.2% |
| 2002 | -- | $190,352 +2.1% |
| 2001 | -- | $186,442 +7% |
| 2000 | -- | $174,215 |
Find assessor info on the county website
Monthly payment
Est. payment$--/mo
Payment breakdown
Explore the cost of this home by adjusting the details. Changes won't be saved.
All calculations are estimates and provided by Zillow, Inc. for informational purposes only. Actual amounts may vary.
HOA fees may include property taxes on listings classified as Co-Ops. Contact the listing agent and/or owner for fee details.
Mortgage interest rates are dependent on a number of factors, including credit score, down payment, and repayment length. Interest rate data provided by Zillow Group Marketplace, Inc. as of 1/1/1970 from various mortgage lenders with which we have lead or other similar arrangements; the Estimated Payment is an average of those rates.
See how much you could borrow to make a competitive offer.
Climate risks
Neighborhood: 60175
Nearby schools
GreatSchools rating
- 10/10Ferson Creek SchoolGrades: PK-5Distance: 1 mi
- 7/10Thompson Middle SchoolGrades: 6-8Distance: 2.7 mi
- 8/10St Charles North High SchoolGrades: 9-12Distance: 1.5 mi
Schools provided by the listing agent
- Elementary: Ferson Creek Elementary School
- Middle: Thompson Middle School
- High: St Charles North High School
- District: 303
Source: MRED as distributed by MLS GRID. This data may not be complete. We recommend contacting the local school district to confirm school assignments for this home.
A local agent can set up tours, give advice and negotiate with sellers.
- Illinois
- Kane County
- Saint Charles
- 60175
- 37W530 Grey Barn Rd