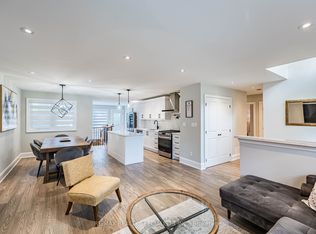
Welcome to this beautifully maintained detached bungalow nestled on a quiet street in Peel Village known for its pride of ownership. Ideally located just minutes from top-rated schools, parks, shopping, and major highways, this exceptional home offers the perfect blend of comfort, style, and convenience. The main level showcases hardwood flooring throughout and a stunning custom-designed kitchen featuring integrated appliances, an induction stove, a built-in beverage fridge, premium granite countertops, and an oversized centre island-perfect for everyday living and entertaining. The bright and inviting living room has a large bay window letting in lots of natural light and overlooks the front yard. A walk-out from the kitchen leads to a private, fully fenced backyard, creating the perfect setting for outdoor dining, gardening, or relaxing in complete privacy. The separate formal dining room was originally a third main-floor bedroom and can easily be converted back, offering exceptional flexibility to suit your family's needs. The finished lower level provides a warm and welcoming extension of the living space, complete with a gas fireplace, custom built-in shelving, a bar (rough-in plumbing for a wet bar), an additional bedroom, a stylish 3-piece bathroom featuring a spa-inspired glass shower, and a laundry room with some extra storage. Outside, you'll discover beautifully landscaped grounds highlighted by an elegant interlock stone driveway and winding walkways that lead you through meticulously manicured gardens, creating a picturesque and tranquil outdoor retreat. Two recently re-shingled garden sheds provide excellent storage, with one offering electrical rough-in for added versatility. A rare opportunity to own a meticulously maintained, move-in ready bungalow in one of the area's most desirable neighbourhoods. This is a home that has been lovingly cared for and is sure to impress both inside and out.
For sale
C$869,999
38 Abbey Rd, Brampton, ON L6W 2T8
3beds
2baths
Single Family Residence
Built in ----
5,500 Square Feet Lot
$-- Zestimate®
C$--/sqft
C$-- HOA
What's special
Hardwood flooring throughoutStunning custom-designed kitchenIntegrated appliancesInduction stoveBuilt-in beverage fridgePremium granite countertopsOversized centre island
- 3 hours |
- 2 |
- 0 |
Zillow last checked:
Listing updated:
Listed by:
ROYAL LEPAGE MAXIMUM REALTY
Source: TRREB,MLS®#: W13623206 Originating MLS®#: Toronto Regional Real Estate Board
Originating MLS®#: Toronto Regional Real Estate BoardFacts & features
Interior
Bedrooms & bathrooms
- Bedrooms: 3
- Bathrooms: 2
Primary bedroom
- Level: Main
- Dimensions: 4.6 x 3.2
Bedroom
- Level: Basement
- Dimensions: 7.8 x 3.4
Dining room
- Level: Main
- Dimensions: 5.4 x 3
Kitchen
- Level: Main
- Dimensions: 4.75 x 3.4
Laundry
- Level: Basement
- Dimensions: 1.6 x 1.9
Living room
- Level: Main
- Dimensions: 4.92 x 3.6
Recreation
- Level: Basement
- Dimensions: 12.3 x 8.5
Heating
- Forced Air, Gas
Cooling
- Central Air
Features
- Primary Bedroom - Main Floor
- Basement: Finished
- Has fireplace: Yes
- Fireplace features: Natural Gas
Interior area
- Living area range: 1100-1500 null
Video & virtual tour
Property
Parking
- Total spaces: 3
- Parking features: Private
Features
- Pool features: None
Lot
- Size: 5,500 Square Feet
Details
- Parcel number: 140460044
Construction
Type & style
- Home type: SingleFamily
- Architectural style: Bungalow
- Property subtype: Single Family Residence
Materials
- Brick
- Foundation: Concrete
- Roof: Shingle
Utilities & green energy
- Sewer: Sewer
Community & HOA
Location
- Region: Brampton
Financial & listing details
- Annual tax amount: C$5,235
- Date on market: 7/30/2026
ROYAL LEPAGE MAXIMUM REALTY
ROYAL LEPAGE MAXIMUM REALTY
By pressing Contact Agent, you agree that the real estate professional identified above may call/text you about your search, which may involve use of automated means and pre-recorded/artificial voices. You don't need to consent as a condition of buying any property, goods, or services. Message/data rates may apply. You also agree to our Terms of Use. Zillow does not endorse any real estate professionals. We may share information about your recent and future site activity with your agent to help them understand what you're looking for in a home.
Price history
Price history is unavailable.
Public tax history
Tax history is unavailable.
Climate risks
Neighborhood: Brampton East
Nearby schools
GreatSchools rating
No schools nearby
We couldn't find any schools near this home.
- C$--3 bd1 ba1.2k sqft21 Cathedral Rd, Brampton, ON L6W2P1Off Market
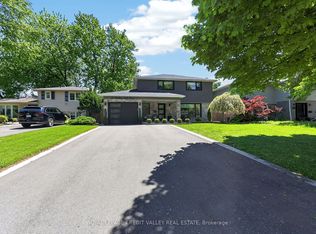
- C$1,179,9004 bd3 ba-- sqft185 Bartley Bull Pkwy, Brampton, ON L6W2K1For Sale
- C$--3 bd1 ba1.4k sqft75 Nanwood Dr, Brampton, ON L6W1M1Off Market
- C$699,9004 bd2 ba-- sqft30 Lawrence Cres, Brampton, ON L6W2P3For Sale
- C$949,9004 bd3 ba-- sqft46 Duncan Bull Dr, Brampton, ON L6W1H6For Sale
- C$--3 bd2 ba1.8k sqft19 Golding Ave #19, Brampton, ON L6W1M5Off Market
- C$949,0005 bd3 ba-- sqft19 Golding Ave, Brampton, ON L6W1M5For Sale
- C$899,9005 bd4 ba1.5k sqft5 Norval Cres, Brampton, ON L6W1J1Pending
Similar homes
- C$890,8884 bd3 ba-- sqft298 Bartley Bull Pkwy, Brampton, ON L6W 2L3For Sale
 MLS ID #W13623470, ANJIA REALTY. TRREB
 - C$869,0004 bd2 ba-- sqft16 Lesbury Ave, Brampton, ON L6W 3A3For Sale
 MLS ID #W13609760, RE/MAX REALTY SPECIALISTS INC.. TRREB
 - C$899,0005 bd2 ba1.1k sqft383 Bartley Bull Pkwy, Brampton, ON L6W 2M1For Sale
 MLS ID #40850607, Jeff Ham, Salesperson, REVEL Realty Inc. ITSO
 - C$699,9005 bd3 ba-- sqft273 Bartley Bull Pkwy, Brampton, ON L6W 2L2For Sale
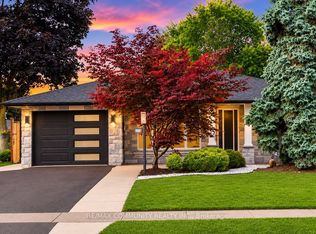 MLS ID #W13623504, RE/MAX COMMUNITY REALTY INC.. TRREB
 - C$755,9004 bd2 ba-- sqft32 Sharon Ct, Brampton, ON L6W 3B7For SaleMLS ID #W13615110, HOMELIFE/MIRACLE REALTY LTD. TRREB
- C$829,0004 bd2 ba-- sqft159 Bartley Bull Pkwy, Brampton, ON L6W 2K1For SaleMLS ID #W13514310, RE/MAX REALTY SPECIALISTS INC.. TRREB
- C$819,9004 bd2 ba-- sqft32 Farmington Dr, Brampton, ON L6W 2V2For SaleMLS ID #W13243286, ROYAL LEPAGE CREDIT VALLEY REAL ESTATE. TRREB
- C$849,9005 bd2 ba-- sqft349 Bartley Bull Pkwy, Brampton, ON L6W 2L5For SaleMLS ID #W13574056, CENTURY 21 GREEN REALTY INC.. TRREB
- C$895,0005 bd3 ba-- sqft51 Wilton Dr, Brampton, ON L6W 2Z9For SaleMLS ID #W13591144, ROYAL LEPAGE SIGNATURE REALTY. TRREB
- C$829,0005 bd2 ba-- sqft6 Meadowland Dr, Brampton, ON L6W 2R4For SaleMLS ID #W13575008, SUPERSTARS REALTY LTD.. TRREB
- C$949,9004 bd3 ba-- sqft46 Duncan Bull Dr, Brampton, ON L6W 1H6For SaleMLS ID #W13573598, ROYAL LEPAGE CREDIT VALLEY REAL ESTATE. TRREB
- C$899,0006 bd2 ba-- sqft21 Jersey Ave, Brampton, ON L6W 1L5For SaleMLS ID #W13452922, CENTURY 21 ROYALTORS REALTY INC.. TRREB
- C$744,9993 bd2 ba-- sqft18 Erlesmere Ave, Brampton, ON L6W 2T5For SaleMLS ID #W13565200, ROYAL LEPAGE SIGNATURE REALTY. TRREB
- C$825,0004 bd2 ba1.7k sqft24 Peel Ave, Brampton, ON L6W 1X2For SaleMLS ID #40847461, Nick Crozier, Salesperson, Royal Lepage Real Estate Associates. ITSO
- C$819,8003 bd3 ba-- sqft33 Mill St S, Brampton, ON L6Y 1S7For SaleMLS ID #W13004328, RE/MAX ABOUTOWNE REALTY CORP.. TRREB
- C$869,0006 bd3 ba-- sqft62 Ambleside Dr, Brampton, ON L6Y 1B9For SaleMLS ID #W13559324, iCloud Realty Ltd.. TRREB
- C$849,0004 bd2 ba-- sqft87 Ambleside Dr, Brampton, ON L6Y 1C1For SaleMLS ID #W13531396, RE/MAX REALTY SERVICES INC.. TRREB
- C$895,0003 bd4 ba-- sqft53 Mill St S, Brampton, ON L6Y 1S7For SaleMLS ID #W13484682, HOMELIFE/MIRACLE REALTY LTD. TRREB
- C$1,299,0006 bd4 ba-- sqft4 Pine Ridge Ln, Brampton, ON L6W 1G6For SaleMLS ID #W13608968, RE/MAX REALTY SERVICES INC.. TRREB
- C$899,9004 bd3 ba-- sqft71 Mill St S, Brampton, ON L6Y 1S9For SaleMLS ID #W13512688, ROYAL LEPAGE PREMIUM ONE REALTY. TRREB
