BACK ON THE MARKET AT NO FAULT TO THE SELLERS. A brand new de-humidifier has been added to the crawl space on 7/15/26.
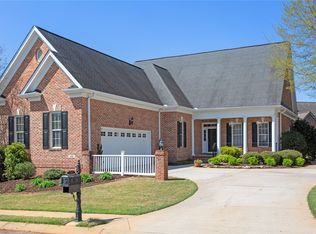
Welcome to a home that feels like it was designed for gathering, relaxing, and making memories. This beautiful 4-bedroom, 3-bathroom brick home blends timeless craftsmanship with thoughtful spaces and an inviting layout that truly lives well.
From the moment you arrive, the classic brick exterior offers curb appeal and durability that never goes out of style. Recent Landscaping upgrades and irrigation surround the screened in back porch — the perfect spot for morning coffee, evening breezes, or simply unwinding while enjoying the peaceful surroundings of this desirable community.
Inside, the heart of the home welcomes you with a spacious living room featuring a vaulted ceiling that creates an open, airy atmosphere. Natural light pours in through the custom designed plantation shutters, while the gas log fireplace adds the perfect cozy touch for cooler evenings. This home also features 9-foot ceilings with recessed lighting throughout the main level. It’s easy to picture quiet movie nights, or hosting friends in this comfortable yet impressive setting.
The thoughtfully designed layout places three bedrooms on the main level, including a spacious primary suite tray ceilings that feels like a private retreat. The primary bathroom offers double vanities, walk-in shower, jetted tub for spa-like evenings, and his and her walk-in closets to keep everything beautifully organized.
Upstairs, you’ll find an expansive fourth bedroom — a versatile space that could serve as a guest suite, bonus room, home office, media room, or teen retreat. The additional full bath ensures comfort and flexibility for family or guests.
Beyond the walls of this home, the lifestyle continues. Located in the highly desirable Cliffabee Leas subdivision, residents enjoy wonderful neighborhood amenities including a walking trail, community pool, and clubhouse — creating opportunities to connect, relax, and enjoy an active yet peaceful setting.
Location is where this home truly shines. Seneca SC, is conveniently located in the foothills of the Blue Ridge Mountains, adjacent to Lake Keowee and Lake Hartwell, and just minutes from Clemson University. It offers easy access to Greenville (45 minutes), The Greenville-Spartanburg Internation Airport (1 hour), and surrounding outdoor attractions like Oconee State Park, Sumter National Forest, and various waterfalls.
Everyday conveniences are equally close — shopping, dining, and essential services are right around the corner, along with Prisma Health Medical Center, offering peace of mind just minutes from your doorstep.
If you’ve been searching for classic charm in a great neighborhood that truly feels like home, this brick home in Cliffabee Leas is ready to welcome you.
Sold for $443,500
Zillow last checked:
Listing updated:
Bought with:
AGENT NONMEMBER
NONMEMBER OFFICE
Source: WUMLS,MLS#: 20298017 Originating MLS: Western Upstate Association of Realtors
Originating MLS: Western Upstate Association of RealtorsPrice history
| Date | Event | Price |
|---|---|---|
| 7/31/2026 | Sold | $443,500-3.6%$188/sqft |
Source:  WUMLS #20298017 Report a problem WUMLS #20298017 Report a problem | ||
| 7/18/2026 | Pending sale | $460,000$195/sqft |
Source:  Greater Greenville AOR #1583341 Report a problem Greater Greenville AOR #1583341 Report a problem | ||
| 7/6/2026 | Listed for sale | $460,000$195/sqft |
Source: Greater Greenville AOR #1583341 Report a problem | ||
| 7/1/2026 | Contingent | $460,000-2.1%$195/sqft |
Source: WUMLS #20298017 Report a problem | ||
| 6/11/2026 | Pending sale | $470,000$199/sqft |
Source: Greater Greenville AOR #1583341 Report a problem | ||
| 5/23/2026 | Price change | $470,000-2.1%$199/sqft |
Source: Greater Greenville AOR #1583341 Report a problem | ||
| 3/3/2026 | Listed for sale | $480,000+17.8%$203/sqft |
Source: Greater Greenville AOR #1583341 Report a problem | ||
| 11/29/2023 | Sold | $407,500-4.1%$173/sqft |
Source: Public Record Report a problem | ||
| 10/22/2023 | Contingent | $425,000$180/sqft |
Source: WUMLS #20265831 Report a problem | ||
| 10/16/2023 | Price change | $425,000-1.2%$180/sqft |
Source: WUMLS #20265831 Report a problem | ||
| 9/28/2023 | Price change | $430,000-3.3%$182/sqft |
Source: WUMLS #20265831 Report a problem | ||
| 9/3/2023 | Listed for sale | $444,900+89.3%$189/sqft |
Source: WUMLS #20265831 Report a problem | ||
| 5/28/2009 | Sold | $235,000$100/sqft |
Source: Public Record Report a problem | ||
Get a cash offer in 3 minutes
Find out how much your home could sell for in as little as 3 minutes with a no-obligation cash offer.
Estimated market value
$443,300
