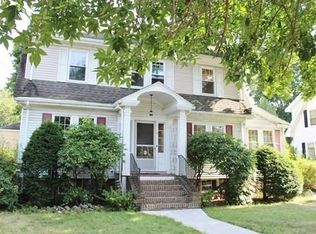
Discover the endless potential and curb appeal of 38 Bailey Road. Nestled on an expansive 6,800+ SF lot, this property offers a rare opportunity for both discerning homeowners & visionary developers. Envision a stunning transformation through a thoughtful renovation - explore the possibilities. Situated in the heart of Arlington, this address with 3 bed, 1 bath with lovely screened in porch places you at the epicenter of convenience & charm. Stroll to the brand-new high school, stock up at Whole Foods, or savor the vibrant local dining scene. Nature enthusiasts will relish proximity to Menotomy Rocks Park & the Minuteman Bikeway, Robbins Farm -serene area green spaces just moments away. With an unbeatable location in the heart of Arlington and untapped potential, 38 Bailey Road invites you to craft something truly extraordinary. The door to opportunity is open step through & make it yours.
Sold for $1,075,000
$1,075,000
38 Bailey Rd, Arlington, MA 02476
3beds
1,536sqft
Single Family Residence
Built in 1928
6,861 Square Feet Lot
$1,074,600 Zestimate®
$700/sqft
$4,208 Estimated rent
Home value
$1,074,600
$1.01M - $1.15M
$4,208/mo
Zestimate® history
Owner options
List your home for rent
$4,208/mo
Rent Zestimate®
Find your next renter with Zillow Rental Manager. Plus, with online applications, you can quickly screen prospective tenants – for free.
$4,208/mo
Rent Zestimate®
Refinance and save
$7,189/mo
Est. payment
Refinancing to a lower rate could help reduce your monthly payments and save thousands over the life of the loan.
$7,189/mo
Est. payment
Explore your selling options
Work with a Zillow partner agent
Leverage their expertise and Zillow's premium Showcase listings to get your home seen by more buyers.
Get startedList with your own agent
Get your home in front of millions of buyers by listing it on Zillow.
Learn how to do itSell it yourself
Take full control of how buyers see your home on Zillow by listing For Sale by Owner (FSBO).
List your homeWhat's special
Lovely screened in porch
Zillow last checked:
Listing updated:
Listed by:
Donahue + Greene Group 617-633-3440,
Compass 617-303-0067,
Lance Greene 617-599-6274
Bought with:
William Shao
REMAX Executive Realty
Source: MLS PIN,MLS#: 73523947
Facts & features
Interior
Bedrooms & bathrooms
- Bedrooms: 3
- Bathrooms: 1
- Full bathrooms: 1
Heating
- Hot Water
Cooling
- Window Unit(s)
Features
- Flooring: Wood
- Basement: Full,Interior Entry,Bulkhead
- Number of fireplaces: 1
Interior area
- Total structure area: 1,536
- Total interior livable area: 1,536 sqft
- Finished area above ground: 1,536
Property
Parking
- Total spaces: 6
- Parking features: Detached, Off Street
- Garage spaces: 2
- Uncovered spaces: 4
Features
- Patio & porch: Screened
- Exterior features: Porch - Screened
Lot
- Size: 6,861 Square Feet
- Features: Level
Details
- Parcel number: 327705
- Zoning: R1
Construction
Type & style
- Home type: SingleFamily
- Architectural style: Colonial
- Property subtype: Single Family Residence
Materials
- Frame
- Foundation: Stone
- Roof: Shingle
Condition
- Year built: 1928
Utilities & green energy
- Sewer: Public Sewer
- Water: Public
Community & HOA
Community
- Features: Public Transportation, Shopping, Tennis Court(s), Park, Walk/Jog Trails, Bike Path, Conservation Area, Highway Access, Public School
HOA
- Has HOA: No
Location
- Region: Arlington
Financial & listing details
- Price per square foot: $700/sqft
- Tax assessed value: $1,063,600
- Annual tax amount: $11,455
- Date on market: 8/24/2026
Price history
| Date | Event | Price |
|---|---|---|
| 7/31/2026 | Sold | $1,075,000-1.8%$700/sqft |
Source: MLS PIN #73523947 Report a problem | ||
| 7/1/2026 | Pending sale | $1,095,000$713/sqft |
Source: MLS PIN #73523947 Report a problem | ||
| 6/18/2026 | Contingent | $1,095,000$713/sqft |
Source: MLS PIN #73523947 Report a problem | ||
| 5/26/2026 | Listed for sale | $1,095,000$713/sqft |
Source: MLS PIN #73523947 Report a problem | ||
Public tax history
| Year | Property taxes | Tax assessment |
|---|---|---|
| 2025 | $11,455 +6.4% | $1,063,600 +4.6% |
| 2024 | $10,769 +3.2% | $1,016,900 +9.2% |
| 2023 | $10,440 +6.8% | $931,300 +8.8% |
| 2022 | $9,774 +1.8% | $855,900 +1.1% |
| 2021 | $9,602 +2.5% | $846,700 |
| 2020 | $9,365 +1.1% | $846,700 +2.9% |
| 2019 | $9,265 +14.6% | $822,800 +23.5% |
| 2018 | $8,082 -0.6% | $666,300 +2.9% |
| 2017 | $8,134 +3.1% | $647,600 +5.1% |
| 2016 | $7,889 +6.3% | $616,300 +12.5% |
| 2015 | $7,424 -0.4% | $547,900 +1.4% |
| 2014 | $7,452 +4.2% | $540,400 +2.9% |
| 2013 | $7,151 +1.4% | $525,400 +1.8% |
| 2012 | $7,053 +10.1% | $516,300 |
| 2011 | $6,407 +2.5% | $516,300 |
| 2010 | $6,252 +3.3% | $516,300 +1.7% |
| 2009 | $6,052 +2.2% | $507,700 -1.9% |
| 2008 | $5,923 +4.6% | $517,300 |
| 2007 | $5,664 +0.1% | $517,300 +3.7% |
| 2006 | $5,659 +9.9% | $499,000 +6% |
| 2005 | $5,151 +2.8% | $470,800 |
| 2004 | $5,009 -5.2% | $470,800 +21.2% |
| 2003 | $5,286 +9.8% | $388,400 +11.7% |
| 2002 | $4,816 +23.6% | $347,700 +57.6% |
| 2000 | $3,896 +2.9% | $220,600 |
| 1999 | $3,788 | $220,600 |
Find assessor info on the county website
Neighborhood: 02476
Nearby homes
- $1,268,0003 bd2 ba1.6k sqft34 Bailey Rd, Arlington, MA 02476Off Market
- $1,440,8003 bd1 ba2.4k sqft42 Bailey Rd, Arlington, MA 02476Off Market
- $1,482,7005 bd2 ba2.7k sqft37 Churchill Ave, Arlington, MA 02476Off Market
- $1,652,3004 bd3 ba3.5k sqft48 Wildwood Ave, Arlington, MA 02476Off Market
- $1,787,6004 bd3 ba3.5k sqft35 Bailey Rd, Arlington, MA 02476Off Market
- $1,765,9006 bd3 ba3.3k sqft33 Churchill Ave, Arlington, MA 02476Off Market
- $1,587,4005 bd2 ba2.9k sqft41 Churchill Ave, Arlington, MA 02476Off Market
- $1,353,7004 bd2 ba1.9k sqft46 Bailey Rd, Arlington, MA 02476Off Market
Nearby schools
GreatSchools rating
- 7/10Brackett Elementary SchoolGrades: K-5Distance: 0.7 mi
- 10/10Ottoson Middle SchoolGrades: 7-8Distance: 0.7 mi
- 10/10Arlington High SchoolGrades: 9-12Distance: 0.3 mi
Schools provided by the listing agent
- Elementary: Brackett
- Middle: Ottoson
- High: Ahs
Source: MLS PIN. This data may not be complete. We recommend contacting the local school district to confirm school assignments for this home.
Get a cash offer in 3 minutes
Find out how much your home could sell for in as little as 3 minutes with a no-obligation cash offer.
Estimated market value
$1,074,600
Get a cash offer in 3 minutes
Find out how much your home could sell for in as little as 3 minutes with a no-obligation cash offer.
Estimated market value
$1,074,600
- Massachusetts
- Middlesex County
- Arlington
- 02476
- 38 Bailey Rd
