Don't let the modest curb appeal fool you this ranch-style retreat on nearly three-quarters of an acre offers way more space than meets the eye. The back of the home has been thoughtfully expanded to create a massive, open-concept kitchen and dining space, complete with a central island. Step through the back door onto a newer deck that overlooks the sprawling, mostly flat backyard. It's the perfect spot for weekend grilling or just enjoying the peace of your own .7-acre slice of Georgia. Location-wise, you're hitting the sweet spot. You can be in the heart of downtown Cartersville in about 8 minutes, or over at LakePoint Sports in Emerson in 16 min. Plus, with Lake Allatoona just a quick trip away, your weekends are practically planned for you. The home is looking for a little bit of "sweat equity" to really shine. It needs some fresh siding and interior wall touch-ups, but for someone ready to roll up their sleeves and add their personal touch, the potential here is massive. Bring your vision and make this spacious one-level home your own!
Active
Price increase: $40K (10/19)
$300,000
38 Baker Rd SE, Cartersville, GA 30121
3beds
1,010sqft
Single Family Residence
Built in 1989
0.7 Acres Lot
$297,500 Zestimate®
$297/sqft
$-- HOA
What's special
Newer deckCentral islandSpacious one-level homeRanch-style retreat
- 13 days
- 960
- 158
Zillow last checked:
Listing updated:
Listed by:
Christine Love 404-375-2180,
Compass
Source: GAMLS,MLS#: 10870523
Facts & features
Interior
Bedrooms & bathrooms
- Bedrooms: 3
- Bathrooms: 2
- Full bathrooms: 2
- Main level bathrooms: 2
- Main level bedrooms: 3
Rooms
- Room types: Family Room, Laundry
Kitchen
- Features: Breakfast Area, Kitchen Island, Solid Surface Counters
Heating
- Electric
Cooling
- Ceiling Fan(s), Central Air
Appliances
- Included: Disposal, Electric Water Heater, Oven/Range (Combo)
- Laundry: Other
Features
- Master On Main Level, Other
- Flooring: Hardwood, Tile
- Basement: Crawl Space
- Has fireplace: No
- Common walls with other units/homes: No Common Walls
Interior area
- Total structure area: 1,010
- Total interior livable area: 1,010 sqft
- Finished area above ground: 1,010
- Finished area below ground: 0
Property
Parking
- Total spaces: 1
- Parking features: Attached, Carport, Garage, Kitchen Level, Parking Pad
- Has attached garage: Yes
- Has carport: Yes
- Has uncovered spaces: Yes
Features
- Levels: One
- Stories: 1
- Patio & porch: Deck
- Exterior features: Other
- Body of water: None
Lot
- Size: 0.7 Acres
- Features: Level, Private
Details
- Additional structures: Outbuilding
- Parcel number: 0070G0010083
Construction
Type & style
- Home type: SingleFamily
- Architectural style: Ranch
- Property subtype: Single Family Residence
Materials
- Wood Siding
- Roof: Composition
Condition
- Resale
- New construction: No
- Year built: 1989
Utilities & green energy
- Sewer: Public Sewer, Septic Tank
- Water: Public
- Utilities for property: Cable Available
Community & HOA
Community
- Features: None
- Subdivision: Sims Acres
HOA
- Has HOA: No
- Services included: None
Location
- Region: Cartersville
Financial & listing details
- Price per square foot: $297/sqft
- Annual tax amount: $1,858
- Date on market: 10/9/2026
- Cumulative days on market: 13 days
- Listing agreement: Exclusive Right To Sell
- Listing terms: Cash,Conventional
Estimated market value
$297,500
$283,000 - $312,000
$1,659/mo
Price history
| Date | Event | Price |
|---|---|---|
| 10/19/2026 | Price change | $300,000+15.4%$297/sqft |
Source:  GAMLS #10870523 Report a problem | ||
| 10/10/2026 | Price change | $260,000+23.8%$257/sqft |
Source: GAMLS #10870523 Report a problem | ||
| 10/9/2026 | Price change | $210,000-30%$208/sqft |
Source:  FMLS GA #7851815 Report a problem | ||
| 9/4/2026 | Listed for sale | $300,000$297/sqft |
Source: Owner Report a problem | ||
Public tax history
Tax history is unavailable.
Monthly payment
Est. payment
Payment breakdown
Explore the cost of this home by adjusting the details. Changes won't be saved.Climate risks
Neighborhood: 30121
Nearby schools
Schools provided by the listing agent
- Elementary: Hamilton Crossing
- Middle: Cass
- High: Cass
Source: GAMLS. This data may not be complete. We recommend contacting the local school district to confirm school assignments for this home.
Similar homes
- $295,0003 bd2 ba1.1k sqft14 Sherwood Dr NW, Cartersville, GA 30121Active

 MLS ID #10842152, Ken Coffey, Realty One Group Edge. GAMLS
- $284,9003 bd2 ba1.4k sqft20 Little Valley Rd, Cartersville, GA 30121Active
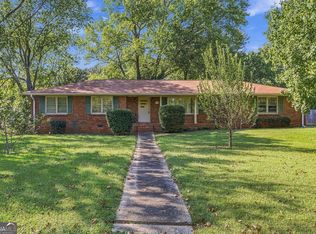 MLS ID #10858090, Brett Bennett, Bennett Realty Partners. GAMLS
- $274,9003 bd2 ba1.2k sqft430 Grassdale Rd, Cartersville, GA 30121ActiveMLS ID #10852855, Teresa L Dobbs, Crye-Leike, Realtors. GAMLS
- $298,0003 bd2 ba1.2k sqft65 Habersham Cir NE, Cartersville, GA 30121Active
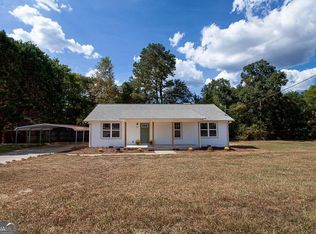 MLS ID #10843864, Rodrigo Fallas, Maximum One Realty Greater Atlanta. GAMLS
- $325,0003 bd2 ba1.1k sqft24 Green Acre Ln, Cartersville, GA 30121ActiveMLS ID #10794554, Nic Goodwin, Atlanta Communities. GAMLS
- $280,0003 bd2 ba1.1k sqft33 Saddle Ln NW, Cartersville, GA 30121ActiveMLS ID #10852848, Latisha M Knox-Irby, Realty One Group Edge. GAMLS
- $289,9993 bd2 ba1.4k sqft27 Carriage Trce SE, Cartersville, GA 30121ActiveMLS ID #10767408, Teresa L Dobbs, Crye-Leike, Realtors. GAMLS
- $305,0003 bd3 ba1.3k sqft57 Wyndham Ct SE, Cartersville, GA 30121ActiveMLS ID #10876407, Stenisha A Reed, Solutions First Realty LLC. GAMLS
- $310,0003 bd2 ba1.4k sqft21 Freedom Dr NE, Cartersville, GA 30121ActiveMLS ID #10870019, Angela R Albert, Atlanta Communities. GAMLS
- $315,0004 bd2 ba1.4k sqft58 Willow Bend Dr, Cartersville, GA 30121For Sale
 MLS ID #7819865, Megan Johnson, Magnolia Realty Co LLC. FMLS GA
- $275,0003 bd2 ba1.1k sqft55 Grant Dr NW, Cartersville, GA 30121ActiveMLS ID #10820382, Teresa Homan, Mainstay Brokerage. GAMLS
- $275,0003 bd2 ba1.2k sqft32 Saddle Ln NW, Cartersville, GA 30121ActiveMLS ID #10793076, Brian Horton, Mainstay Brokerage. GAMLS
- $335,9004 bd2 ba1.5k sqft1809 Cassville Rd NW, Cartersville, GA 30121For SaleMLS ID #7854901, Julie deGalleford, 515 Life Real Estate Company, LLC.. FMLS GA
- $315,0004 bd3 ba1.4k sqft31 Rock Fence Cir SE, Cartersville, GA 30121ActiveMLS ID #10867394, Beth Harley, Coldwell Banker Realty. GAMLS
- $259,9003 bd2 ba1.1k sqft121 Dogwood Dr, Cartersville, GA 30120For SaleMLS ID #7848600, MIKE HOWREN, Michael Howren Realty. FMLS GA
- $250,0004 bd3 ba1.4k sqft15 Brighton Ct, Cartersville, GA 30121ActiveMLS ID #10857877, Teresa L Dobbs, Crye-Leike, Realtors. GAMLS
- $249,9003 bd1 ba1.1k sqft255 State Highway 20 Spur SE, Cartersville, GA 30121ActiveMLS ID #10870912, Bobbie Jo Everidge, Northwest Communities RE Group. GAMLS
- $296,9003 bd3 ba1.4k sqft30 Wesley Drew Ln NW, Cartersville, GA 30121ActiveMLS ID #10854007, K.C. Cabell, BHGRE Metro Brokers. GAMLS
- $320,0003 bd2 ba1.4k sqft77 Mercer Ln, Cartersville, GA 30120ActiveMLS ID #10875040, Brad Cowart, Atlanta Communities. GAMLS
- $300,0003 bd2 ba1.4k sqft13 Bramblewood Pl SW, Cartersville, GA 30120ActiveMLS ID #10841268, Tanya Pickens, Opendoor Brokerage. GAMLS
