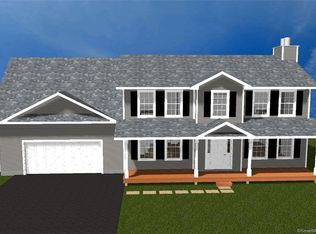
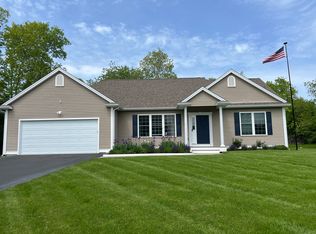
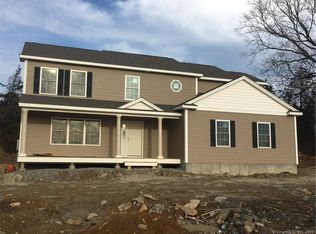
Imagine peaceful mornings on the front porch swing, coffee in hand, listening to the birds sing. Nestled in Lisbon's sought-after Barber Farm neighborhood, this meticulously maintained 2020 Colonial offers timeless style, thoughtful design, and exceptional everyday living. Beautiful curb appeal and a welcoming covered front porch create a lasting first impression. Designed for both comfortable living and effortless entertaining, the bright, open-concept layout features gleaming hardwood floors and a gourmet kitchen with granite countertops, stainless steel appliances, a custom range hood, subway tile backsplash, oversized center island, abundant cabinetry, and a walk-in pantry. A versatile first-floor bonus room is ideal as a home office, playroom, den, or formal dining room, while the mudroom with built-ins and half bath adds everyday convenience. Upstairs, the spacious primary suite features two closets and a private bath with double granite vanities. Two additional bedrooms, a second full bath, and a convenient laundry room complete the upper level. Outside, enjoy the back deck, mature hydrangeas, perennial gardens, and a vegetable garden on a premium 0.93-acre lot. Energy-efficient Mitsubishi ducted mini-split systems provide year-round comfort. Minutes from Lisbon Landing, major highways, and Electric Boat, this move-in-ready home offers the perfect balance of peaceful living and modern convenience. More photos coming soon.
Sold for $625,000
Zillow last checked:
Listing updated:
Bought with:
Veronica J. Lutzen, RES.0806959
Team Bassett Realty LLC
Source: Smart MLS,MLS#: 24187805
Price history
| Date | Event | Price |
|---|---|---|
| 9/1/2026 | Sold | $625,000$318/sqft |
Source:  Smart MLS #24187805 Report a problem Smart MLS #24187805 Report a problem | ||
| 7/13/2026 | Pending sale | $625,000$318/sqft |
Source: Smart MLS #24187805 Report a problem | ||
| 7/8/2026 | Listed for sale | $625,000+68.9%$318/sqft |
Source: Smart MLS #24187805 Report a problem | ||
| 6/17/2020 | Sold | $370,000-1.3%$188/sqft |
Source: Smart MLS #170132823 Report a problem | ||
| 2/21/2020 | Pending sale | $375,000$191/sqft |
Source: Berkshire Hathaway HomeServices New England Properties #170132823 Report a problem | ||
| 10/9/2019 | Listed for sale | $375,000-1.1%$191/sqft |
Source: Berkshire Hathaway HomeServices New England Properties #170132823 Report a problem | ||
| 10/10/2018 | Listed for sale | $379,000$193/sqft |
Source: Berkshire Hathaway NE Prop. #170132823 Report a problem | ||

Sell for more on Zillow
Get a Zillow Showcase℠ listing at no additional cost and you could sell for .
$630,800
2% more
+$12,616
With Zillow Showcase(estimated)
$643,416
