Welcome home to this timeless and beautifully updated Colonial, where classic charm meets today's modern lifestyle. From the moment you step into the gracious foyer, you'll be captivated by the home's warmth, character, and living spaces, as well as gorgeous hardwood floors throughout.
The expansive living room is filled with natural light and anchored by a wood-burning fireplace, creating the perfect gathering place. A generously sized first-floor office or den offers an ideal retreat, while the elegant formal dining room is made for memorable dinners and holiday celebrations.
The stunning, fully renovated kitchen is ready to impress, complete with all appliances included—making your move completely effortless.
Upstairs, you'll find four bedrooms and a full bath. The fully finished third floor adds approximately 240 square feet of versatile living space, creating the perfect teen suite, hobby room, fitness studio, or private guest retreat.
The lower level offers a family room, convenient powder room, and dedicated laundry area.
Outside, enjoy everything you've been looking for: an oversized 2½-car garage, maintenance-free vinyl siding, energy-efficient vinyl thermal-pane windows (2020), Greenlight high-speed internet, and a beautifully designed backyard featuring a charming pergola and spacious patio—perfect for summer entertaining or peaceful evenings outdoors.
Located in one of Irondequoit's most sought-after neighborhoods, you'll love the convenience, community, and lifestyle that this exceptional home offers, including a tear off roof (2007) and hot water heater (2014). Showings begin on 7/16 at 9am and negotiations begin on 7/21 at 10am. Open house, Saturday, 7/18 from 11am-12:30pm
Active
$250,000
38 Barons Rd, Rochester, NY 14617
5beds
1,946sqft
Single Family Residence
Built in 1929
7,840 Square Feet Lot
$-- Zestimate®
$128/sqft
$-- HOA
What's special
Stunning fully renovated kitchenGorgeous hardwood floors throughoutDedicated laundry areaGracious foyerWood-burning fireplaceAll appliances includedElegant formal dining room
- 1 day |
- 1,205 |
- 122 |
Zillow last checked:
Listing updated:
Listed by:
Howard Hanna 585-473-1320,
Stacey Spoto 585-760-8920
Source: NYSAMLSs,MLS#: R1696634 Originating MLS: Rochester
Originating MLS: RochesterLoading...
Facts & features
Interior
Bedrooms & bathrooms
- Bedrooms: 5
- Bathrooms: 2
- Full bathrooms: 1
- 1/2 bathrooms: 1
Heating
- Gas, Forced Air
Appliances
- Included: Dryer, Dishwasher, Free-Standing Range, Gas Water Heater, Oven, Refrigerator, Washer
- Laundry: In Basement
Features
- Attic, Ceiling Fan(s), Den, Separate/Formal Dining Room, Separate/Formal Living Room, Natural Woodwork
- Flooring: Ceramic Tile, Hardwood, Luxury Vinyl, Varies
- Windows: Thermal Windows
- Basement: Full,Partially Finished
- Number of fireplaces: 1
Interior area
- Total structure area: 1,946
- Total interior livable area: 1,946 sqft
Property
Parking
- Total spaces: 2.5
- Parking features: Detached, Garage, Garage Door Opener
- Garage spaces: 2.5
Features
- Levels: Two
- Stories: 2
- Patio & porch: Patio
- Exterior features: Blacktop Driveway, Fence, Patio
- Fencing: Partial
Lot
- Size: 7,840 Square Feet
- Dimensions: 60 x 130
- Features: Rectangular, Rectangular Lot, Residential Lot
Details
- Parcel number: 2634000611400002032000
- Special conditions: Standard
Construction
Type & style
- Home type: SingleFamily
- Architectural style: Colonial,Two Story
- Property subtype: Single Family Residence
Materials
- Vinyl Siding, Copper Plumbing
- Foundation: Block
- Roof: Asphalt
Condition
- Resale
- Year built: 1929
Utilities & green energy
- Electric: Circuit Breakers
- Sewer: Connected
- Water: Connected, Public
- Utilities for property: Cable Available, Electricity Connected, High Speed Internet Available, Sewer Connected, Water Connected
Green energy
- Energy efficient items: Windows
Community & HOA
Community
- Subdivision: Rome Gardens Map
Location
- Region: Rochester
Financial & listing details
- Price per square foot: $128/sqft
- Tax assessed value: $309,000
- Annual tax amount: $11,663
- Date on market: 7/15/2026
- Listing terms: Cash,Conventional,FHA,VA Loan
Estimated market value
Not available
Estimated sales range
Not available
Not available
Price history
| Date | Event | Price |
|---|---|---|
| 7/15/2026 | Listed for sale | $250,000-19%$128/sqft |
Source:  NYSAMLSs #R1696634 Report a problem NYSAMLSs #R1696634 Report a problem | ||
| 6/1/2022 | Sold | $308,500+54.3%$159/sqft |
Source: NYSAMLSs #R1394885 Report a problem | ||
| 3/28/2022 | Pending sale | $199,900$103/sqft |
Source: NYSAMLSs #R1394885 Report a problem | ||
| 3/23/2022 | Listed for sale | $199,900+50.3%$103/sqft |
Source: NYSAMLSs #R1394885 Report a problem | ||
| 3/31/2010 | Sold | $133,000$68/sqft |
Source: Public Record Report a problem | ||
Public tax history
| Year | Property taxes | Tax assessment |
|---|---|---|
| 2025 | -- | $309,000 |
| 2024 | -- | $309,000 |
| 2023 | -- | $309,000 +127.2% |
| 2022 | -- | $136,000 |
| 2021 | -- | $136,000 |
| 2020 | -- | $136,000 |
| 2018 | -- | $136,000 +7.1% |
| 2017 | $2,839 | $127,000 |
| 2016 | -- | $127,000 |
| 2015 | -- | $127,000 |
| 2014 | -- | $127,000 |
| 2013 | -- | $127,000 |
| 2012 | -- | $127,000 |
| 2011 | -- | $127,000 |
| 2010 | -- | $127,000 |
| 2009 | -- | $127,000 +22.4% |
| 2007 | -- | $103,800 |
| 2006 | -- | $103,800 |
| 2005 | -- | $103,800 |
| 2004 | -- | $103,800 +5% |
| 2003 | -- | $98,900 |
| 2002 | -- | $98,900 |
| 2001 | -- | $98,900 |
| 2000 | -- | $98,900 |
Find assessor info on the county website
Monthly payment
Climate risks
Neighborhood: 14617
Nearby schools
GreatSchools rating
- 9/10Seneca SchoolGrades: K-3Distance: 0.2 mi
- 5/10Dake Junior High SchoolGrades: 7-9Distance: 1.1 mi
- 8/10Irondequoit High SchoolGrades: 9-12Distance: 1.2 mi
Schools provided by the listing agent
- District: West Irondequoit
Source: NYSAMLSs. This data may not be complete. We recommend contacting the local school district to confirm school assignments for this home.
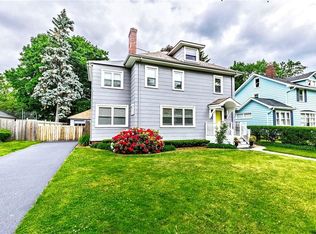
- $302,5003 bd2 ba1.5k sqft46 Barons Rd, Irondequoit, NY 14617Off Market

- $287,2004 bd2 ba1.5k sqft30 Barons Rd, Irondequoit, NY 14617Off Market
- $284,8003 bd2 ba1.4k sqft54 Barons Rd, Rochester, NY 14617Off Market
- $278,9003 bd1 ba1.6k sqft22 Barons Rd, Rochester, NY 14617Off Market
- $256,9003 bd1 ba1.4k sqft25 Florenton Rd, Rochester, NY 14617Off Market
- $238,5003 bd1 ba1.7k sqft33 Florenton Rd, Rochester, NY 14617Off Market
- $408,7003 bd3 ba2.1k sqft17 Florenton Rd, Rochester, NY 14617Off Market
- $256,6003 bd1 ba1.4k sqft39 Florenton Rd, Rochester, NY 14617Off Market
A local agent can set up tours, give advice and negotiate with sellers.
Similar homes
- $250,0004 bd2 ba1.9k sqft136 Hoover Rd, Rochester, NY 14617For Sale

 MLS ID #R1697416, Dawn V. Nowak, Listing by: Keller Williams Realty Greater Rochester. NYSAMLSs
 - $239,9003 bd2 ba1.4k sqft81 Hoover Rd, Rochester, NY 14617For Sale
 MLS ID #R1697643, Lindsay O'Brien-Couchman, Listing by: Howard Hanna. NYSAMLSs
 - $244,9003 bd2 ba1.7k sqft30 Rawlinson Rd, Rochester, NY 14617For Sale
 MLS ID #R1697769, Rachel Aldrich, Listing by: Howard Hanna. NYSAMLSs
 - $299,9005 bd3 ba1.9k sqft16 Wisteria Ln, Rochester, NY 14617For Sale
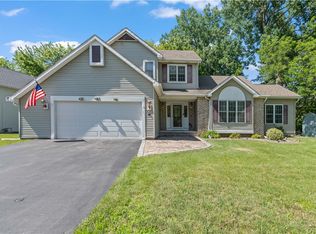 MLS ID #R1698881, Anthony C. Butera, Listing by: Keller Williams Realty Greater Rochester. NYSAMLSs
 - $354,9004 bd4 ba2.1k sqft490 Van Voorhis Ave, Rochester, NY 14617For SaleMLS ID #R1698328, Jamie E. Cobb, Listing by: RE/MAX Plus. NYSAMLSs
- $299,8995 bd2 ba1.6k sqft68 Sagamore Dr, Rochester, NY 14617For SaleMLS ID #R1695464, Catherine R. Wyble, Listing by: Keller Williams Realty Greater Rochester. NYSAMLSs
- $269,9003 bd3 ba1.6k sqft2 Casimir Cir, Rochester, NY 14617For SaleMLS ID #R1697360, Nunzio Salafia, Listing by: RE/MAX Plus. NYSAMLSs
- $199,9003 bd2 ba1.4k sqft63 Montclair Dr, Rochester, NY 14617For SaleMLS ID #R1698066, Amanda E Friend-Gigliotti, Listing by: Keller Williams Realty Greater Rochester. NYSAMLSs
- $349,0004 bd2 ba2.4k sqft415 Oakridge Dr, Rochester, NY 14617For SaleMLS ID #R1698160, Angela F. Brown, Listing by: Keller Williams Realty Greater Rochester. NYSAMLSs
- $270,0003 bd2 ba1.6k sqft185 Rogene St, Rochester, NY 14616For SaleMLS ID #R1696736, Kenneth C. Currie, Listing by: RE/MAX Realty Group. NYSAMLSs
- $259,7774 bd3 ba1.9k sqft155 Moorland Rd, Rochester, NY 14612For SaleMLS ID #R1698115, Grant D. Pettrone, Listing by: Revolution Real Estate. NYSAMLSs
- $179,9004 bd1 ba1.4k sqft336 Eaton Rd, Rochester, NY 14617For SaleMLS ID #R1699303, Mary P Ryan, Listing by: RE/MAX Titanium LLC. NYSAMLSs
- $249,9003 bd2 ba1.3k sqft141 Cooper Rd, Irondequoit, NY 14617For SaleMLS ID #R1697026, Todd H Stanzel, Listing by: RE/MAX Realty Group. NYSAMLSs
- $249,9003 bd2 ba1.5k sqft50 Spearmint Dr, Rochester, NY 14615For SaleMLS ID #R1699132, Paul W. Crego Jr., Listing by: Home Safari Ltd. NYSAMLSs
- $275,0004 bd2 ba1.7k sqft401 Judy Ann Dr, Rochester, NY 14616For SaleMLS ID #R1697988, Michael A. O'Connor, Listing by: Empire Realty Group. NYSAMLSs
- $259,9003 bd2 ba1.9k sqft98 Wimbledon Rd, Rochester, NY 14617For SaleMLS ID #R1696256, Shannon M. Fitzpatrick, Listing by: Keller Williams Realty Greater Rochester. NYSAMLSs
- $275,0004 bd3 ba1.8k sqft227 Belcoda Dr, Rochester, NY 14617For SaleMLS ID #R1694571, Leo J. Schneggenburger, Listing by: Howard Hanna. NYSAMLSs
- $274,9005 bd3 ba2.2k sqft280 Wellington Rd, Webster, NY 14580For SaleMLS ID #R1696787, G. Harlan Furbush, Listing by: Keller Williams Realty Greater Rochester. NYSAMLSs
- $225,0003 bd2 ba1.5k sqft376 Belmeade Rd, Rochester, NY 14617For SaleMLS ID #R1696718, Robert C. Benjamin, Listing by: Keller Williams Realty Greater Rochester. NYSAMLSs
- $199,9004 bd2 ba1.5k sqft412 Wildwood Dr, Rochester, NY 14616For SaleMLS ID #R1687900, Danielle Karns, Listing by: Berkshire Hathaway HS Zambito. NYSAMLSs
