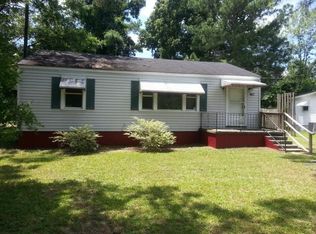
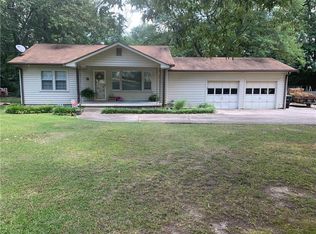
Exceptionally large dining roomModern kitchenBrand-new roof surfaceQuiet dead-end streetSpacious walk-in closetLarge modern bathroomOversized bedroom
Extensively remodeled in 2026! This turnkey home sits on a quiet dead-end street, offering ultimate privacy and security with a fully fenced and gated lot. A massive 392 sq ft addition featuring an oversized bedroom, large modern bathroom, and spacious walk-in closet. It also Features a huge living room flowing into an exceptionally large dining room (converted from the original living space)-suitable for hosting. Modern kitchen with brand-new roof surface built on a new structural framing framework. Highly convenient location just 5 to 10 minutes from AdventHealth Redmond, Atrium Health Floyd, Shorter University, Berry College, Walmart , Home Depot , Lowe's and Sam's . Certified appraisal and signed Seller's Property Disclosure Statement are fully prepared.
63 days
|
105
|
3
|
Zillow last checked:
Listing updated:
Listed by:
Steven T Koleno804-656-5007,
Beycome Brokerage Realty LLC
Source: GAMLS,MLS#: 10771416
Facts & features
Interior
Bedrooms & bathrooms
Bedrooms: 3
Bathrooms: 2
Full bathrooms: 2
Main level bathrooms: 2
Main level bedrooms: 3
Rooms
Room types: Laundry
Heating
Central, Natural Gas
Cooling
Ceiling Fan(s), Central Air
Appliances
Included: Dryer, Electric Water Heater, Microwave, Oven/Range (Combo), Refrigerator, Stainless Steel Appliance(s), Dishwasher
Laundry: In Hall
Features
High Ceilings, Other, Rear Stairs, Separate Shower, Soaking Tub, Walk-In Closet(s)
Flooring: Carpet, Vinyl
Basement: Crawl Space
Has fireplace: No
Interior area
Total structure area: 1,560
Total interior livable area: 1,560 sqft
Finished area above ground: 1,560
Finished area below ground: 0
Property
Parking
Total spaces: 4
Parking features: Carport, Detached, Kitchen Level, Parking Pad
Has carport: Yes
Has uncovered spaces: Yes
Features
Levels: One
Stories: 1
Exterior features: Balcony, Dock, Other
Has view: Yes
View description: Seasonal View
Lot
Size: 9,583 Square Feet
Features: Level, Private
Details
Parcel number: I13W 506
Construction
Type & style
Home type: SingleFamily
Architectural style: Bungalow/Cottage,Craftsman
Property subtype: Single Family Residence
Materials
Vinyl Siding
Roof: Composition
Condition
Updated/Remodeled
New construction: No
Year built: 1957
Utilities & green energy
Sewer: Public Sewer
Water: Public
Utilities for property: Cable Available, Electricity Available, Natural Gas Available, Phone Available, Water Available
Explore the cost of this home by adjusting the details. Changes won't be saved.
Principal & interest
$1,547
Mortgage insurance
$0
Property taxes
$170
Home insurance
$105
HOA fees
$0
Utilities
Not included
All calculations are estimates and provided by Zillow, Inc. for informational purposes only. Actual amounts may vary.
HOA fees may include property taxes on listings classified as Co-Ops. Contact the listing agent and/or owner for fee details.
Mortgage interest rates are dependent on a number of factors, including credit score, down payment, and repayment length. Interest rate data provided by Zillow Group Marketplace, Inc. as of 1/1/1970 from various mortgage lenders with which we have lead or other similar arrangements; the Estimated Payment is an average of those rates.
See how much you could borrow to make a competitive offer.