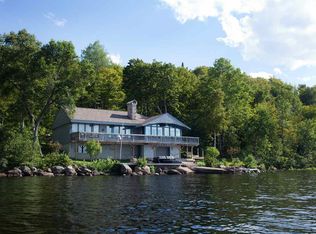
Welcome to a true Upper Peninsula treasure at 38 Blue Road in Champion, Michigan! Offered for the first time in nearly four decades, this 1.5-acre lakeside retreat features three large bedrooms and two full baths. Lovingly constructed and enjoyed by the same family for 38 years, this cherished property offers a peaceful environment to create your own family memories on the highly sought-after shores of Lake Michigamme. Boasting over 200 feet of water frontage and its own sand-bottomed, sheltered cove, this property provides a calm, safe oasis that is perfect for swimmers of all ages and for launching watercraft right from your own backyard. An elevated, lake-facing outdoor deck offers the ideal setup for summer barbecues, entertaining guests, watching the sunset, and soaking in the tranquil lake breeze. Additionally, the three-car garage is complemented by a lake-facing garage (under the home), as well as a large outdoor storage shed. This setup provides ample room for vehicles, boats, ATVs, snowmobiles, additional toys, and all your "up north" outdoor equipment. Inside, the home offers plenty of room for family and guests with its large, welcoming dining and living areas that are perfect for gathering over shared meals and simply relaxing at the end of the day. A 3-season sun porch allows you to sip your morning coffee or read a book while taking in panoramic, unobstructed views of the cove, no matter the weather. The cozy living spaces feature an inviting interior bathed in natural light, creating the perfect environment for gathering together or warming up after a day of ice fishing or snowmobiling. For added peace of mind, the entire roof was replaced in 2012. Located in the heart of the Upper Peninsula, this home provides immediate access to endless recreation right out your back door. Spanning nearly 4,300 acres and reaching depths of over 70 feet, Lake Michigamme is one of Michigan's largest interior lakes. As a highly desirable all-sports lake, it offers incredible opportunities for water skiing, jet skiing, kayaking, and canoeing. It is also a premier destination for world-class fishing, offering anglers the chance to reel in a wide variety of species including walleye, northern pike, smallmouth bass, muskie, and yellow perch. Beyond the spectacular days on the water, this location is a dream for motorized recreation and trail enthusiasts. You are in close proximity to the renowned Trail 8, providing endless miles of ATV and snowmobile adventures across the Upper Peninsula. Additionally, the historic 47-mile Iron Ore Heritage Trail is nearby, offering a spectacular route for biking, hiking, and exploring the region's rich mining history. Whether you are seeking a year-round residence or a seasonal getaway, 38 Blue Road is ready for its next chapter. Schedule your private showing today and start building your own family legacy on Lake Michigamme! All offers due by July 10th at 3:00 PM.
Sold for $505,000
$505,000
38 Blue Rd, Champion, MI 49814
3beds
2,187sqft
Single Family Residence
Built in 1988
1.52 Acres Lot
$508,500 Zestimate®
$231/sqft
$1,717 Estimated rent
Home value
$508,500
$392,000 - $666,000
$1,717/mo
Zestimate® history
Owner options
List your home for rent
$1,717/mo
Rent Zestimate®
Find your next renter with Zillow Rental Manager. Plus, with online applications, you can quickly screen prospective tenants – for free.
$1,717/mo
Rent Zestimate®
Refinance and save
$3,435/mo
Est. payment
Refinancing to a lower rate could help reduce your monthly payments and save thousands over the life of the loan.
$3,435/mo
Est. payment
Explore your selling options
Work with a Zillow partner agent
Leverage their expertise and Zillow's premium Showcase listings to get your home seen by more buyers.
Get startedList with your own agent
Get your home in front of millions of buyers by listing it on Zillow.
Learn how to do itSell it yourself
Take full control of how buyers see your home on Zillow by listing For Sale by Owner (FSBO).
List your homeWhat's special
Large outdoor storage shedElevated lake-facing outdoor deckSand-bottomed sheltered coveThree-car garageThree large bedrooms
Zillow last checked:
Listing updated:
Listed by:
DANIEL MENARD 906-360-1964,
COLDWELL BANKER SCHMIDT REALTORS
Bought with:
FRAN SEVEGNEY, 6501343111
RE/MAX 1ST REALTY
Source: MiRealSource,MLS#: 50213362 Originating MLS: Upper Peninsula Assoc of Realtors
Originating MLS: Upper Peninsula Assoc of RealtorsFacts & features
Interior
Bedrooms & bathrooms
- Bedrooms: 3
- Bathrooms: 2
- Full bathrooms: 2
- Main level bathrooms: 2
- Main level bedrooms: 2
Rooms
- Room types: Entry, Family Room, Bedroom, Master Bedroom, Living Room, Laundry, Recreation Room, Sun/Florida Room, Utility/Laundry Room, Workshop, Master Bathroom, Bathroom
Primary bedroom
- Level: First
Bedroom 1
- Features: Carpet
- Level: Main
- Area: 204
- Dimensions: 17 x 12
Bedroom 2
- Features: Carpet
- Level: Main
- Area: 165
- Dimensions: 15 x 11
Bedroom 3
- Features: Carpet
- Level: Basement
- Area: 180
- Dimensions: 15 x 12
Bathroom 1
- Features: Ceramic
- Level: Main
- Area: 40
- Dimensions: 8 x 5
Bathroom 2
- Features: Ceramic
- Level: Main
- Area: 48
- Dimensions: 8 x 6
Dining room
- Features: Wood
- Level: Main
- Area: 180
- Dimensions: 15 x 12
Family room
- Features: Carpet
- Level: Basement
- Area: 575
- Dimensions: 25 x 23
Kitchen
- Features: Wood
- Level: Main
- Area: 216
- Dimensions: 18 x 12
Living room
- Features: Carpet
- Level: Main
- Area: 325
- Dimensions: 25 x 13
Heating
- Baseboard, Electric, Pellet Stove, Wood
Cooling
- None
Appliances
- Included: Dryer, Microwave, Range/Oven, Refrigerator, Washer, Electric Water Heater
- Laundry: Lower Level, Laundry Room, In Basement
Features
- High Ceilings, Cathedral/Vaulted Ceiling, Sump Pump, Walk-In Closet(s)
- Flooring: Ceramic Tile, Carpet, Wood, Concrete
- Windows: Bay Window(s), Window Treatments, Skylight(s)
- Basement: Block,Common,Daylight,Finished,Full,Exterior Entry,Walk-Out Access,Interior Entry
- Number of fireplaces: 1
- Fireplace features: Basement, Family Room, Wood Burning Stove, Free Standing Fireplace, Decorative
- Furnished: Yes
Interior area
- Total structure area: 2,273
- Total interior livable area: 2,187 sqft
- Finished area above ground: 1,366
- Finished area below ground: 821
Property
Parking
- Total spaces: 3
- Parking features: 3 or More Spaces, Garage, Driveway, Attached
- Attached garage spaces: 3
Features
- Levels: One
- Stories: 1
- Patio & porch: Deck, Porch
- Has spa: Yes
- Spa features: Spa/Hot Tub, Spa/Jetted Tub
- Has view: Yes
- View description: Water, Lake
- Has water view: Yes
- Water view: Water,Lake
- Waterfront features: All Sports Lake, Lake Front, Lake/River Access, Waterfront, Beach Access, Beach Front, Interior Lake, Sandy Bottom
- Body of water: Lake Michigamme
- Frontage length: 206
Lot
- Size: 1.52 Acres
- Dimensions: 206 x 328 x 191 x 339
- Features: Deep Lot - 150+ Ft., Large Lot - 65+ Ft., Wooded, Rural
Details
- Additional structures: Shed(s)
- Parcel number: 520960500900
- Zoning: LSR- Lakeshore/River
- Zoning description: Residential
- Special conditions: Private,Standard
- Other equipment: Satellite Dish
Construction
Type & style
- Home type: SingleFamily
- Architectural style: Conventional Frame
- Property subtype: Single Family Residence
Materials
- Wood Siding
- Foundation: Basement
Condition
- New construction: No
- Year built: 1988
Utilities & green energy
- Electric: 200+ Amp Service, Circuit Breakers
- Sewer: Septic Tank
- Water: Private Well, Drilled Well
- Utilities for property: Electricity Connected, Natural Gas Not Available, Phone Available
Community & HOA
Community
- Subdivision: None
HOA
- Has HOA: No
Location
- Region: Champion
Financial & listing details
- Price per square foot: $231/sqft
- Tax assessed value: $448,600
- Annual tax amount: $2,424
- Date on market: 6/30/2026
- Cumulative days on market: 10 days
- Listing agreement: Exclusive Right To Sell
- Listing terms: Cash,Conventional,Conventional Blend
- Road surface type: Paved
Price history
| Date | Event | Price |
|---|---|---|
| 8/7/2026 | Sold | $505,000-3.8%$231/sqft |
Source:  MiRealSource #50213362 Report a problem MiRealSource #50213362 Report a problem | ||
| 7/13/2026 | Pending sale | $525,000$240/sqft |
Source: MiRealSource #50213362 Report a problem | ||
| 6/30/2026 | Listed for sale | $525,000$240/sqft |
Source: MiRealSource #50213362 Report a problem | ||
Public tax history
| Year | Property taxes | Tax assessment |
|---|---|---|
| 2025 | $2,424 +5.2% | $224,300 +27.4% |
| 2024 | $2,305 +78.9% | $176,000 -6.2% |
| 2023 | $1,288 -35.9% | $187,700 +34.5% |
| 2022 | $2,011 +1.7% | $139,600 -2.9% |
| 2021 | $1,978 -0.3% | $143,800 -4.4% |
| 2019 | $1,984 | $150,400 -2.5% |
| 2018 | -- | $154,250 +10.5% |
| 2017 | -- | $139,600 -6.2% |
| 2016 | -- | $148,750 |
| 2015 | -- | $148,750 -0.7% |
| 2014 | -- | $149,750 +0.7% |
| 2012 | -- | $148,700 -4.3% |
| 2011 | -- | $155,450 |
| 2010 | -- | $155,450 |
Find assessor info on the county website
Neighborhood: 49814
Nearby homes
- $562,100-- bd1 ba1.6k sqft46 Blue Rd, Michigamme, MI 49861Off Market
- $377,7002 bd1 ba1.4k sqft12 Blue Rd, Champion, MI 49814Off Market
- $29,600-- bd-- ba-- sqft8 Blue Rd, Champion, MI 49814Off Market
- $351,100-- bd1 ba819 sqft10 Blue Rd, Champion, MI 49814Off Market
- $1,242,2008 bd2 ba3.3k sqft58 Michigamme Lake Lodge Rd, Michigamme, MI 49861Off Market
- $197,5003 bd1 ba719 sqft8 Blue Rd, Champion, MI 49814Off Market
- $684,3004 bd2 ba2k sqft610 Holli Blue Rd, Champion, MI 49814Off Market
- $413,200-- bd-- ba-- sqft60 Michigamme Lake Lodge Rd, Michigamme, MI 49861Off Market
Nearby schools
GreatSchools rating
- 6/10Aspen Ridge Elementary SchoolGrades: PK-8Distance: 13.6 mi
- 7/10Westwood High SchoolGrades: 8-12Distance: 13.8 mi
Schools provided by the listing agent
- Elementary: Aspen Ridge
- Middle: Aspen Ridge
- High: Westwood
- District: NICE Community Schools
Source: MiRealSource. This data may not be complete. We recommend contacting the local school district to confirm school assignments for this home.


Get pre-qualified for a loan
At Zillow Home Loans, we can pre-qualify you in as little as 5 minutes with no impact to your credit score.An equal housing lender. NMLS #10287.
- Michigan
- Marquette County
- Champion
- 49814
- 38 Blue Rd
