Set on a gorgeous, level 1.75-acre lot, this four-bedroom farmhouse offers the perfect entry point into the highly sought-after Amherst community and top rated school district.. If you’ve been looking for a way to settle into this town at an affordable price and don’t mind rolling up your sleeves to build some sweat equity, this is the one you’ve been waiting for. The grounds are a true highlight, featuring expansive garden spaces and plenty of room to roam. The cozy front porch will be a favorite gathering spot. Inside, the layout is practical and versatile, offering a first-floor bedroom and a full bathroom for easy main-level living. The large living room and den are open to the formal dining room, which flows into the expansive kitchen. This level also features an office for added convenience. Upstairs, you’ll find three additional bedrooms along with a fantastic bonus: an area already framed out for a second bathroom, waiting for your finishing touches to truly transform the space. Location is everything here. You are less than five minutes from the vibrant Milford Oval, where you can enjoy local shopping and dining, and just a quick five-minute drive to the quaint Amherst Village. This home needs some TLC, but for the buyer with a vision, the potential is limitless. Bring your tools and your imagination and enjoy all the benefits of living in one of New Hampshire's most desirable towns. Schedule your showing today! Cash or renovation financing only! Home sold "as is." OPEN HOUSE, Thursday, 8/6, from 5-6:30 PM
Pending
Listed by: Coldwell Banker Realty Bedford NH • Carmen Murray
Price cut: $20K (8/27)
$380,000
38 Border Street, Amherst, NH 03031
4beds
2,150sqft
Single Family Residence
Built in 1910
1.75 Acres Lot
$365,600 Zestimate®
$177/sqft
$-- HOA
What's special
First-floor bedroomCozy front porchExpansive garden spacesOffice for added convenienceExpansive kitchen
- 61 days
- 2,764
- 156
Zillow last checked:
Listing updated:
Listed by:
Carmen Murray,
Coldwell Banker Realty Bedford NH Phone:603-471-0777
Source: PrimeMLS,MLS#: 5103151
Facts & features
Interior
Bedrooms & bathrooms
- Bedrooms: 4
- Bathrooms: 1
- Full bathrooms: 1
Heating
- Oil, Wood, Hot Water
Cooling
- None
Appliances
- Included: Refrigerator, Washer, Electric Stove
Features
- Hearth, Indoor Storage
- Flooring: Carpet, Hardwood, Laminate
- Basement: Bulkhead,Exterior Entry,Interior Entry
- Number of fireplaces: 1
- Fireplace features: 1 Fireplace
Interior area
- Total structure area: 3,360
- Total interior livable area: 2,150 sqft
- Finished area above ground: 2,150
- Finished area below ground: 0
Property
Parking
- Parking features: Paved
Features
- Levels: Two
- Stories: 2
- Patio & porch: Covered Porch
- Exterior features: Garden, Shed, Poultry Coop
Lot
- Size: 1.75 Acres
- Features: Country Setting, Level, Near Golf Course, Near Shopping, Rural, Near School(s)
Details
- Parcel number: AMHSM015B002L000
- Zoning description: RR
- Special conditions: Standard
Construction
Type & style
- Home type: SingleFamily
- Architectural style: New Englander
- Property subtype: Single Family Residence
Materials
- Vinyl Siding
- Foundation: Fieldstone
- Roof: Shingle
Condition
- New construction: No
- Year built: 1910
Utilities & green energy
- Electric: Circuit Breakers
- Sewer: Cesspool, Private Sewer
- Utilities for property: Cable
Community & HOA
Location
- Region: Amherst
Financial & listing details
- Price per square foot: $177/sqft
- Tax assessed value: $289,300
- Annual tax amount: $6,937
- Date on market: 8/3/2026
Estimated market value
$365,600
$347,000 - $384,000
$2,762/mo
Price history
| Date | Event | Price |
|---|---|---|
| 9/21/2026 | Pending sale | $380,000$177/sqft |
Source:  PrimeMLS #5103151 Report a problem PrimeMLS #5103151 Report a problem | ||
| 8/27/2026 | Price change | $380,000-5%$177/sqft |
Source: PrimeMLS #5103151 Report a problem | ||
| 8/3/2026 | Listed for sale | $400,000+100%$186/sqft |
Source: PrimeMLS #5103151 Report a problem | ||
| 2/22/2018 | Sold | $200,000+38.9%$93/sqft |
Source: Public Record Report a problem | ||
| 10/31/2017 | Sold | $144,000-12.7%$67/sqft |
Source: PrimeMLS #4647454 Report a problem | ||
| 8/26/2017 | Price change | $164,900-13.2%$77/sqft |
Source: Allison James Estates & Homes/Bedford #4647454 Report a problem | ||
| 8/1/2017 | Price change | $189,900-5%$88/sqft |
Source: Allison James Estates & Homes/Bedford #4647454 Report a problem | ||
| 7/15/2017 | Listed for sale | $199,900-19.7%$93/sqft |
Source: Allison James Estates & Homes/Bedford #4647454 Report a problem | ||
| 5/24/2017 | Listing removed | $249,000$116/sqft |
Source: Owner Report a problem | ||
| 3/23/2017 | Price change | $249,000-16.7%$116/sqft |
Source: Owner Report a problem | ||
| 12/21/2016 | Listed for sale | $299,000$139/sqft |
Source: Owner Report a problem | ||
Public tax history
| Year | Property taxes | Tax assessment |
|---|---|---|
| 2024 | $6,634 +4.8% | $289,300 |
| 2023 | $6,330 +3.5% | $289,300 |
| 2022 | $6,113 -0.8% | $289,300 |
| 2021 | $6,165 +3.3% | $289,300 +38.1% |
| 2020 | $5,967 +5.6% | $209,500 |
| 2019 | $5,648 -1% | $209,500 |
| 2018 | $5,705 +9% | $209,500 +4.1% |
| 2017 | $5,236 +3.6% | $201,300 |
| 2016 | $5,053 +4.2% | $201,300 +9.9% |
| 2015 | $4,851 -0.7% | $183,200 |
| 2014 | $4,884 +0.8% | $183,200 |
| 2013 | $4,846 | $183,200 |
Find assessor info on the county website
Monthly payment
Est. payment
Payment breakdown
Explore the cost of this home by adjusting the details. Changes won't be saved.Climate risks
Neighborhood: 03031
Similar homes
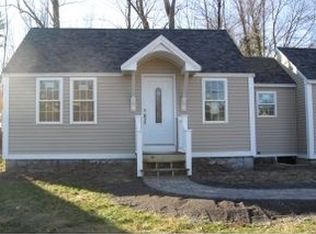
- $499,9003 bd2 ba1.7k sqft6 Juniper Drive, Amherst, NH 03031Active
 MLS ID #5108807, Justin W Brown. PrimeMLS
 - $550,0003 bd2 ba2.3k sqft28 MANCHESTER Road, Amherst, NH 03031Active
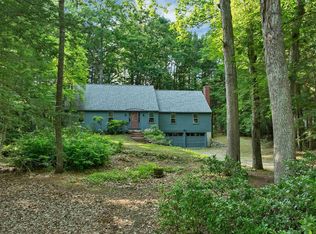 MLS ID #5096941, Christopher Evans. PrimeMLS
 - $499,0004 bd2 ba2.1k sqft479 Nashua Street, Milford, NH 03055Active
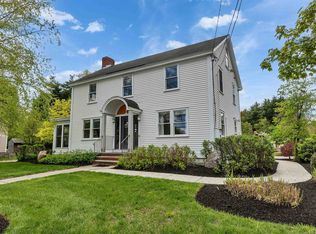 MLS ID #5088726, Alyssum Proctor-Russell. PrimeMLS
 - $500,0004 bd2 ba1.7k sqft94 Old Amherst Road, Mont Vernon, NH 03057Active
 MLS ID #5103639, Fine Homes Group International. PrimeMLS
