Beautiful remodeled 3 bed 2 bath, 1483 sq ft home on .34 Acres in a nice area in Hazlehurst. New LVP flooring with new paint thruout. The kitchen has beautiful colored cabinets with new stainless steel appliances. The bathrooms have tile and marble showers that are beautiful! Big back yard enjoy grilling and hanging out. New roof and AC is not very old also. Come check it out today.
Active
$215,000
38 Charlton Rd, Hazlehurst, GA 31539
3beds
1,483sqft
Single Family Residence
Built in 2007
0.34 Acres Lot
$207,900 Zestimate®
$145/sqft
$-- HOA
What's special
New roofNew stainless steel appliancesNew lvp flooring
- 3 days
- 99
- 2
Likely to sell faster than
Zillow last checked:
Listing updated:
Listed by:
Stephanie Capalbo Bennett 912-286-7292,
GA Dreamworks Realty LLC
Source: GAMLS,MLS#: 10888848
Facts & features
Interior
Bedrooms & bathrooms
- Bedrooms: 3
- Bathrooms: 2
- Full bathrooms: 2
- Main level bathrooms: 2
- Main level bedrooms: 3
Rooms
- Room types: Den
Heating
- Central
Cooling
- Central Air
Appliances
- Included: Dishwasher, Dryer, Microwave, Oven/Range (Combo), Washer
- Laundry: In Hall, Other
Features
- Master On Main Level, Tile Bath
- Flooring: Tile, Vinyl
- Basement: None
- Has fireplace: No
Interior area
- Total structure area: 1,483
- Total interior livable area: 1,483 sqft
- Finished area above ground: 1,483
- Finished area below ground: 0
Property
Parking
- Parking features: Garage
- Has garage: Yes
Features
- Levels: One
- Stories: 1
Lot
- Size: 0.34 Acres
- Features: None
Details
- Parcel number: H0016 136
Construction
Type & style
- Home type: SingleFamily
- Architectural style: Ranch
- Property subtype: Single Family Residence
Materials
- Wood Siding
- Roof: Composition
Condition
- Fixer
- New construction: No
- Year built: 2007
Utilities & green energy
- Sewer: Public Sewer
- Water: Public
- Utilities for property: High Speed Internet, Sewer Connected
Community & HOA
Community
- Features: None
- Subdivision: none
HOA
- Has HOA: No
- Services included: None
Location
- Region: Hazlehurst
Financial & listing details
- Price per square foot: $145/sqft
- Tax assessed value: $132,900
- Annual tax amount: $1,202
- Date on market: 11/11/2026
- Listing agreement: Exclusive Right To Sell
- Listing terms: Cash,Conventional,FHA,USDA Loan,VA Loan
Estimated market value
$207,900
$198,000 - $218,000
$1,482/mo
Price history
| Date | Event | Price |
|---|---|---|
| 11/11/2026 | Listed for sale | $215,000+87.4%$145/sqft |
Source:  GAMLS #10888848 Report a problem | ||
| 11/3/2023 | Sold | $114,750-8.2%$77/sqft |
Source: Public Record Report a problem | ||
| 10/11/2023 | Pending sale | $125,000$84/sqft |
Source: Altamaha Basin BOR #21010 Report a problem | ||
| 9/26/2023 | Price change | $125,000-7.4%$84/sqft |
Source: Altamaha Basin BOR #21010 Report a problem | ||
| 9/18/2023 | Price change | $135,000-6.9%$91/sqft |
Source: GAMLS #10203012 Report a problem | ||
| 9/13/2023 | Listed for sale | $145,000+2489.3%$98/sqft |
Source: Altamaha Basin BOR #21010 Report a problem | ||
| 11/1/2006 | Sold | $5,600$4/sqft |
Source: Public Record Report a problem | ||
Public tax history
| Year | Property taxes | Tax assessment |
|---|---|---|
| 2025 | $1,684 +8.7% | $53,160 |
| 2024 | $1,549 +22.6% | $53,160 +57.3% |
| 2023 | $1,264 | $33,806 |
| 2022 | $1,264 | $33,806 |
| 2021 | $1,264 | $33,806 |
| 2020 | $1,264 | $33,806 |
| 2019 | $1,264 +1.4% | $33,806 |
| 2018 | $1,247 +12.1% | $33,806 +7.6% |
| 2017 | $1,112 +22.5% | $31,427 +3.4% |
| 2016 | $908 | $30,400 -2.9% |
| 2015 | -- | $31,301 -0.1% |
| 2014 | -- | $31,333 |
| 2013 | -- | -- |
| 2012 | -- | -- |
| 2011 | -- | -- |
| 2010 | -- | -- |
| 2009 | -- | $30,851 +87.8% |
| 2008 | -- | $16,426 +721.3% |
| 2007 | -- | $2,000 |
| 2006 | -- | $2,000 |
| 2005 | -- | $2,000 +25% |
| 2004 | -- | $1,600 |
| 2003 | -- | $1,600 |
| 2002 | -- | $1,600 |
| 2001 | -- | $1,600 |
Find assessor info on the county website
Monthly payment
Est. payment
Payment breakdown
Explore the cost of this home by adjusting the details. Changes won't be saved.Climate risks
Neighborhood: 31539
Nearby schools
Schools provided by the listing agent
- Elementary: Jeff Davis
- Middle: Jeff Davis
- High: Jeff Davis
Source: GAMLS. This data may not be complete. We recommend contacting the local school district to confirm school assignments for this home.


Similar homes
- $220,0003 bd2 ba1.6k sqft21 Pine St, Hazlehurst, GA 31539Active
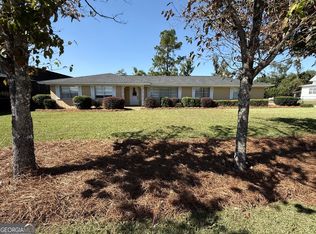
 MLS ID #10881450, Jeannie Whitfield, Whitfield Realty, Inc.. GAMLS
- $244,9003 bd2 ba1.5k sqft8 Harris St, Hazlehurst, GA 31539For Sale By Owner
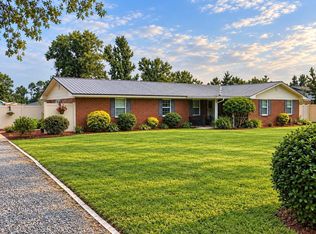
- $244,5003 bd2 ba1.9k sqft26 Hand Ln, Hazlehurst, GA 31539Active
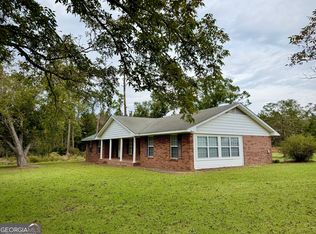 MLS ID #10890090, Deborah Rowland, Rowland Realty LLC. GAMLS
- $210,0003 bd2 ba1.6k sqft202 Owl Head Trl, Hazlehurst, GA 31539Active
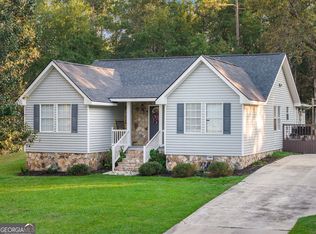 MLS ID #10853940, Victoria Bateman, Bateman Realty. GAMLS
- $174,0003 bd2 ba1.2k sqft67 Charlton Rd, Hazlehurst, GA 31539ActiveMLS ID #10819136, Albert Murray, Real Broker, LLC. GAMLS
- $184,5003 bd2 ba1.4k sqft281 Ralph Wommack Rd, Hazlehurst, GA 31539ActiveMLS ID #10883515, Larita Rhodes, Southern Classic Realtors. GAMLS
- $189,9453 bd2 ba1.4k sqft25 E 1st Ave, Hazlehurst, GA 31539ActiveMLS ID #10868207, Victoria Bateman, Bateman Realty. GAMLS
- $215,0003 bd2 ba1.2k sqft42 4th Ave, Hazlehurst, GA 31539ActiveMLS ID #10807901, Stephanie Capalbo Bennett, GA Dreamworks Realty LLC. GAMLS
- $135,0003 bd2 ba1k sqft5 Mary St, Hazlehurst, GA 31539ActiveMLS ID #10888780, Jordan McRae Swain, James M. Swain & Associates. GAMLS
- $179,9003 bd2 ba1.4k sqft94 S Miller St, Hazlehurst, GA 31539ActiveMLS ID #10840314, Terry A Williams, Nautica Real Estate, LLC. GAMLS
- $195,0003 bd3 ba2.1k sqft44 Kersey St, Hazlehurst, GA 31539ActiveMLS ID #10535707, Victoria Bateman, Bateman Realty. GAMLS
- $205,0003 bd2 ba1.3k sqft763 Bridgeford Church Rd, Hazlehurst, GA 31539ActiveMLS ID #10853486, Deborah Rowland, Rowland Realty LLC. GAMLS
- $189,0003 bd1 ba1k sqft9 Pecan Dr, Hazlehurst, GA 31539ActiveMLS ID #10835314, Stephanie Capalbo Bennett, GA Dreamworks Realty LLC. GAMLS
- $249,7503 bd2 ba1.4k sqft79 John F Rd, Hazlehurst, GA 31539ActiveMLS ID #10844731, Victoria Bateman, Bateman Realty. GAMLS
- $175,0003 bd2 ba1k sqft19 McDonald St, Hazlehurst, GA 31539ActiveMLS ID #10849629, Jordan Orvin, Elevation Property Group. GAMLS
- $180,0003 bd1 ba1.1k sqft53 Carey Dr, Hazlehurst, GA 31539ActiveMLS ID #10764944, Victoria Bateman, Bateman Realty. GAMLS
- $175,9003 bd2 ba1.6k sqft10 N Osage Ln, Hazlehurst, GA 31539ActiveMLS ID #10851898, Victoria Bateman, Bateman Realty. GAMLS
- $299,9003 bd2 ba2.1k sqft83 Shelly Rentz Rd, Hazlehurst, GA 31539ActiveMLS ID #10876731, Ethan Griffin, Elevation Property Group. GAMLS
- $199,0003 bd2 ba1.9k sqft90 Fisher Rd, Hazlehurst, GA 31539ActiveMLS ID #10844803, Brenda Hadden, TurnKey Realty Company. GAMLS
- $265,0004 bd3 ba2k sqft76 Burketts Ferry Rd, Hazlehurst, GA 31539ActiveMLS ID #10826933, Ryan P Bateman, Bateman Realty. GAMLS
