Welcome to 38 Cheemaun Trail – Move-In Ready & Full of Charm!
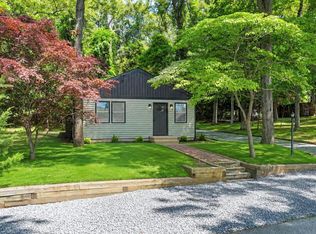
Enjoy easy, low-maintenance living in this beautifully renovated and well-maintained 2-bedroom, 1-bath SPACIOUS ranch! Thoughtfully updated to reflect the homeowners' style, this inviting home offers a bright, open-concept living space perfect for everyday comfort and entertaining. Cozy up by the beautiful wood-burning fireplace and enjoy the warmth and charm it brings to the home.
Additional features include an attached one-car garage with convenient side entry to a full, unfinished basement offering endless possibilities for storage, hobbies, or future expansion.
**UPDATES INCLUDE:**
NEW central air conditioning and 200-amp electric (2020)
NEW windows, siding, and gutters (2022)
Separate laundry area with washer and dryer (2025)
Updated bathroom (2019–2020)
But the perks don't stop there! Enjoy access to a private lake with three convenient access points, seasonal lifeguards, fishing, and nearby hiking trails. Whether you're looking to go to the lake, or enjoy the outdoors, or simply embrace a more laid-back lifestyle, this location has something special to offer. DO NOT MISS THIS OPPORTUNITY TO COME SEE THIS HOME YOURSELF!
Pending
$399,999
38 Cheemaun Trail, Ridge, NY 11961
2beds
1,008sqft
Single Family Residence, Residential
Built in 1978
7,840 Square Feet Lot
$-- Zestimate®
$397/sqft
$-- HOA
What's special
New central air conditioningBright open-concept living spaceBeautiful wood-burning fireplaceUpdated bathroom
- 8 days
- 3,123
- 386
Likely to sell faster than
Zillow last checked:
Listing updated:
Listed by:
Serhant East End LLC 646-480-7665,
Roy Lebel 631-514-9845
Source: OneKey® MLS as distributed by MLS GRID,MLS#: 1071645
Facts & features
Interior
Bedrooms & bathrooms
- Bedrooms: 2
- Bathrooms: 1
- Full bathrooms: 1
Heating
- Oil
Cooling
- Central Air
Appliances
- Included: Dishwasher, Dryer, ENERGY STAR Qualified Appliances, Microwave, Refrigerator, Washer
Features
- First Floor Bedroom, First Floor Full Bath, Eat-in Kitchen, Open Floorplan, Walk Through Kitchen
- Windows: ENERGY STAR Qualified Windows
- Basement: Full,Unfinished
- Attic: Full
- Number of fireplaces: 1
- Fireplace features: Wood Burning
Interior area
- Total structure area: 1,008
- Total interior livable area: 1,008 sqft
Property
Parking
- Total spaces: 1
- Parking features: Driveway, Garage, Garage Door Opener, Storage
- Garage spaces: 1
- Has uncovered spaces: Yes
Features
- Fencing: Back Yard,Full
Lot
- Size: 7,840 Square Feet
Details
- Parcel number: 0200151000100011000
- Special conditions: None
Construction
Type & style
- Home type: SingleFamily
- Architectural style: Ranch
- Property subtype: Single Family Residence, Residential
Materials
- Frame
Condition
- Year built: 1978
Utilities & green energy
- Sewer: Cesspool
- Water: Public
- Utilities for property: Cable Available, Cable Connected, Electricity Available, Electricity Connected, Phone Connected
Community & HOA
HOA
- Has HOA: No
Location
- Region: Ridge
Financial & listing details
- Price per square foot: $397/sqft
- Tax assessed value: $433,333
- Annual tax amount: $10,044
- Date on market: 11/11/2026
- Cumulative days on market: 8 days
- Listing agreement: Exclusive Right To Sell
- Electric utility on property: Yes
Estimated market value
Not available
Estimated sales range
Not available
Not available
Price history
| Date | Event | Price |
|---|---|---|
| 11/18/2026 | Pending sale | $399,999$397/sqft |
Source:  OneKey® MLS as distributed by MLS GRID #1071645 Report a problem | ||
| 11/11/2026 | Listed for sale | $399,999+48.1%$397/sqft |
Source: OneKey® MLS as distributed by MLS GRID #1071645 Report a problem | ||
| 3/24/2021 | Listing removed | -- |
Source: Owner Report a problem | ||
| 1/15/2021 | Sold | $270,000-1.8%$268/sqft |
Source: Public Record Report a problem | ||
| 9/25/2020 | Listing removed | $275,000$273/sqft |
Source: Owner Report a problem | ||
| 6/27/2020 | Listed for sale | $275,000+10.4%$273/sqft |
Source: Owner Report a problem | ||
| 11/14/2019 | Sold | $249,000$247/sqft |
Source: OneKey® MLS as distributed by MLS GRID #L3155906 Report a problem | ||
| 8/14/2019 | Listed for sale | $249,000$247/sqft |
Source: Little Bay Realty Inc #3155906 Report a problem | ||
Public tax history
| Year | Property taxes | Tax assessment |
|---|---|---|
| 2025 | -- | $2,080 |
| 2024 | -- | $2,080 |
| 2023 | -- | $2,080 |
| 2022 | -- | $2,080 |
| 2021 | -- | $2,080 -5.5% |
| 2020 | -- | $2,200 |
| 2019 | -- | $2,200 |
| 2018 | -- | $2,200 |
| 2017 | $9,133 | $2,200 |
| 2016 | -- | $2,200 |
| 2015 | -- | $2,200 |
| 2014 | -- | $2,200 |
| 2013 | -- | $2,200 |
| 2012 | -- | $2,200 |
| 2011 | -- | $2,200 |
| 2010 | -- | $2,200 |
| 2009 | -- | $2,200 |
| 2008 | -- | $2,200 |
| 2007 | $3,447 +12.2% | $2,200 -4.3% |
| 2005 | $3,071 -11.4% | $2,300 |
| 2004 | $3,468 +11.7% | $2,300 |
| 2003 | $3,106 +6.4% | $2,300 |
| 2002 | $2,918 +8.4% | $2,300 |
| 2001 | $2,693 +10.7% | $2,300 |
| 2000 | $2,432 | $2,300 |
Find assessor info on the county website
Monthly payment
Climate risks
Neighborhood: Lake Panamoka
Nearby schools
Schools provided by the listing agent
- Elementary: Ridge Elementary School
- Middle: Longwood Junior High School
- High: Longwood High School
Source: OneKey® MLS as distributed by MLS GRID. This data may not be complete. We recommend contacting the local school district to confirm school assignments for this home.

Similar homes
- $439,0002 bd2 ba792 sqft234 Lakeside Trail, Ridge, NY 11961For Sale
 MLS ID #1067719, Adam DuBois, Listing by: BH&G R E Realty Connect. OneKey® MLS as distributed by MLS GRID
- $--2 bd1 ba820 sqft169 Northside Rd, Wading River, NY 11792Auction
 ServiceLink Auction
- $415,0002 bd1 ba1k sqft412 Weymouth Court #B, Ridge, NY 11961For Sale
 MLS ID #1072675, Kathleen Coughlan CBR, Listing by: Coldwell Banker American Homes. OneKey® MLS as distributed by MLS GRID
- $389,9992 bd1 ba960 sqft182 Canterbury Drive, Ridge, NY 11961For Sale
 MLS ID #1073079, Victoria Seeger ABR SRES, Listing by: Signature Premier Properties. OneKey® MLS as distributed by MLS GRID
- $459,0003 bd2 ba1k sqft10 Nesaquake Trail, Ridge, NY 11961For SaleMLS ID #1061118, Danielle Golan E-PRO, Listing by: Signature Premier Properties. OneKey® MLS as distributed by MLS GRID
- $388,0002 bd1 ba1k sqft8 Guilford Court #A, Ridge, NY 11961For SaleMLS ID #1071687, Kathleen Coughlan CBR, Listing by: Coldwell Banker American Homes. OneKey® MLS as distributed by MLS GRID
- $475,0002 bd1 ba816 sqft137 Panamoka Trail, Ridge, NY 11961For SaleMLS ID #1066485, Mary E. Terry, Listing by: MCKENNASHEA LLC. OneKey® MLS as distributed by MLS GRID
- $450,0002 bd2 ba1.2k sqft14 Flanders Court, Ridge, NY 11961For SaleMLS ID #1062606, Joy H. Bryant, Listing by: Coldwell Banker American Homes. OneKey® MLS as distributed by MLS GRID
- $489,0003 bd1 ba960 sqft16 Corchaug Trail, Ridge, NY 11961For SaleMLS ID #1071358, Deborah A. Sinensky CBR, Listing by: BH&G R E Realty Connect. OneKey® MLS as distributed by MLS GRID
- $379,0002 bd2 ba1.1k sqft348 Woodbridge Drive #B, Ridge, NY 11961For SaleMLS ID #1072996, David W. Castle, Listing by: Keller Williams Realty Greater. OneKey® MLS as distributed by MLS GRID
- $389,8032 bd2 ba782 sqft130 Dawn Road, Rocky Point, NY 11778For SaleMLS ID #1073147, Stephanie B. Calinoff, Listing by: Signature Premier Properties. OneKey® MLS as distributed by MLS GRID
- $550,0004 bd1 ba1.3k sqft7 Centerview Trail, Ridge, NY 11961For SaleMLS ID #1061327, Marc V. Kaplan, Listing by: Pinpoint Realty LI. OneKey® MLS as distributed by MLS GRID
- $429,0003 bd1 ba900 sqft79 Lynbrook Drive, Sound Beach, NY 11789For SaleMLS ID #1072347, Adam Morris, Listing by: Jones Hollow Realty Group Inc. OneKey® MLS as distributed by MLS GRID
- $419,0002 bd1 ba1k sqft346 Edinburgh Drive, Ridge, NY 11961For SaleMLS ID #1060052, Laura Ruhnke SRES, Listing by: Leisure Living Realty Inc. OneKey® MLS as distributed by MLS GRID
- $525,0003 bd1 ba1.1k sqft3 Newcomb Trail, Ridge, NY 11961For SaleMLS ID #1040443, Michele L. Mullady, Listing by: Exit Realty Island Elite. OneKey® MLS as distributed by MLS GRID
- $288,0002 bd2 ba966 sqft3B Ethan Allen Court, Ridge, NY 11961For SaleMLS ID #1075005, Bryn G. Elliott E-PRO SFR, Listing by: Signature Premier Properties. OneKey® MLS as distributed by MLS GRID
- $550,0003 bd1 ba1k sqft56 Ridge Haven Drive, Ridge, NY 11961For SaleMLS ID #1059460, Michael J. Morris, Listing by: Coldwell Banker M&D Good Life. OneKey® MLS as distributed by MLS GRID
- $524,9903 bd2 ba1.3k sqft4 Highview Lane, Ridge, NY 11961For SaleMLS ID #1044997, Nicole J. Aretz, Listing by: Douglas Elliman Real Estate. OneKey® MLS as distributed by MLS GRID
- $499,0002 bd2 ba1.4k sqft20 2 1/2 Street, Wading River, NY 11792For SaleMLS ID #1063560, Dana Palmer, Listing by: Signature Premier Properties. OneKey® MLS as distributed by MLS GRID
- $399,9992 bd2 ba1.1k sqft111 Drexelgate Court, Middle Island, NY 11953For SaleMLS ID #1073125, Sherry Acker, Listing by: Serhant East End LLC. OneKey® MLS as distributed by MLS GRID
