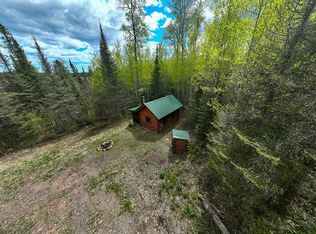
Your Northwoods lake retreat awaits! Set on 2.10 private acres with 319 feet of shoreline on beautiful Christine Lake, this cozy and well-insulated cabin offers an inviting escape for weekends, vacations, fishing trips, and outdoor adventures. Step inside to a warm and welcoming great room centered around a freestanding wood-burning fireplace. Patio doors open directly to the lakeside deck, making it easy to enjoy the peaceful setting from morning coffee to evening fires. The kitchen features convenient bar seating and an entry closet/pantry, while the open loft provides additional sleeping space. A separate storage room offers the potential to create a future bathroom. The outdoor amenities make lake living easy and enjoyable, with a dock, boat lift, storage building, outhouse, and separate sauna. Spend your days fishing, boating, swimming, paddling, or simply relaxing along the water. The expansive acreage provides plenty of space for family and friends, including room for tents, campers, and RVs. Accessible power adds convenience for RV and camping setups. A cleared area offers potential for a future building site, giving you the flexibility to expand or eventually build your dream lakefront home. With exceptional privacy, 319 feet of private shoreline, ample acreage, and a versatile mix of existing amenities and future possibilities, this Christine Lake property is an inviting opportunity to enjoy the best of Northwoods lake life.
For sale
Price cut: $30K (10/5)
$299,900
38 Christine Point Rd, Lutsen, MN 55612
0beds
0baths
320sqft
Single Family Residence
Built in 2012
2.1 Acres Lot
$-- Zestimate®
$937/sqft
$100/mo HOA
What's special
Dock and boat liftFreestanding wood-burning fireplaceStorage buildingInviting great roomOpen loft sleeping area
- 124 days
- 1,020
- 77
Zillow last checked:
Listing updated:
Listed by:
Virginia Detrick Palmer 218-387-2131,
Coldwell Banker North Shore
Source: Lake Superior Area Realtors as distributed by MLS GRID,MLS#: 6125800
Facts & features
Interior
Bedrooms & bathrooms
- Bedrooms: 0
- Bathrooms: 0
Great room
- Description: Open to kitchen, has wood burning fireplace and patio door to the deck.
- Level: Main
- Area: 180 Square Feet
- Dimensions: 12 x 15
Kitchen
- Description: Efficient space with bar seating & entry closet.
- Level: Main
- Area: 72 Square Feet
- Dimensions: 8 x 9
Loft
- Description: Ladder access sleeping/storage space.
- Level: Upper
- Area: 120 Square Feet
- Dimensions: 8 x 15
Storage
- Description: Potential space for bathroom.
- Level: Main
- Area: 24 Square Feet
- Dimensions: 6 x 4
Heating
- Wood
Appliances
- Included: Microwave, Range, Refrigerator
Features
- Ceiling Fan(s), Vaulted Ceilings
- Windows: Wood Frames
- Has basement: No
- Number of fireplaces: 1
- Fireplace features: Free Standing
Interior area
- Total interior livable area: 320 sqft
- Finished area above ground: 320
- Finished area below ground: 0
Property
Parking
- Parking features: Gravel, None
Features
- Patio & porch: Deck
- Has view: Yes
- View description: Inland Lake
- Has water view: Yes
- Water view: Lake
- Waterfront features: Inland Lake, Waterfront Access(Private), Shoreline Characteristics(Shore-Accessible, Elevation-Medium, Shore-Beach)
- Body of water: Christine
- Frontage length: 319
Lot
- Size: 2.1 Acres
- Features: Accessible Shoreline, Tree Coverage - Medium
Details
- Additional structures: Sauna, Storage Shed
- Foundation area: 320
- Parcel number: 272370106
Construction
Type & style
- Home type: SingleFamily
- Architectural style: Rustic
- Property subtype: Single Family Residence
Materials
- Wood, Frame/Wood
- Roof: Asphalt Shingle
Condition
- Previously Owned
- Year built: 2012
Utilities & green energy
- Electric: Arrowhead Electric
- Sewer: Outhouse
- Water: None
- Utilities for property: Fiber Optic
Community & HOA
HOA
- Has HOA: Yes
- Services included: Snow Removal
- HOA fee: $1,200 annually
Location
- Region: Lutsen
Financial & listing details
- Price per square foot: $937/sqft
- Tax assessed value: $317,900
- Annual tax amount: $2,260
- Date on market: 6/3/2026
- Cumulative days on market: 125 days
- Listing terms: Cash,Conventional
- Road surface type: Unimproved
Estimated market value
Not available
Estimated sales range
Not available
Not available
Price history
| Date | Event | Price |
|---|---|---|
| 10/5/2026 | Price change | $299,900-9.1%$937/sqft |
Source:  Lake Superior Area Realtors as distributed by MLS GRID #6125800 Report a problem Lake Superior Area Realtors as distributed by MLS GRID #6125800 Report a problem | ||
| 7/29/2026 | Price change | $329,900-5.7%$1,031/sqft |
Source: Lake Superior Area Realtors as distributed by MLS GRID #6125800 Report a problem | ||
| 6/3/2026 | Listed for sale | $349,900$1,093/sqft |
Source: Lake Superior Area Realtors as distributed by MLS GRID #6125800 Report a problem | ||
Public tax history
| Year | Property taxes | Tax assessment |
|---|---|---|
| 2025 | $2,234 +16.7% | $317,900 +1.7% |
| 2024 | $1,914 +14.9% | $312,600 +11.2% |
| 2023 | $1,666 +24.5% | $281,000 +20.8% |
| 2022 | $1,338 +9% | $232,600 +57.7% |
| 2021 | $1,228 -3.3% | $147,500 +8.3% |
| 2020 | $1,270 -1.2% | $136,200 -0.1% |
| 2018 | $1,286 +25.3% | $136,300 +2.3% |
| 2017 | $1,026 +13.2% | $133,300 +5.4% |
| 2016 | $906 +7.6% | $126,500 +2.1% |
| 2015 | $842 +7.1% | $123,900 +1.5% |
| 2014 | $786 | $122,100 +5% |
| 2012 | -- | $116,300 -32.3% |
| 2010 | $812 | $171,700 |
Find assessor info on the county website
Monthly payment
Est. payment
Payment breakdown
Explore the cost of this home by adjusting the details. Changes won't be saved.Climate risks
Neighborhood: 55612

Similar homes
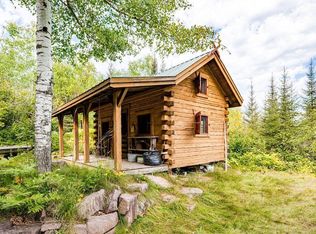
- $225,000-- bd-- ba360 sqft109 Sobanja Ln, Grand Marais, MN 55604For Sale
 MLS ID #6127679, Inger Andress, Edina Realty, Inc. - Lutsen. Lake Superior Area Realtors as distributed by MLS GRID
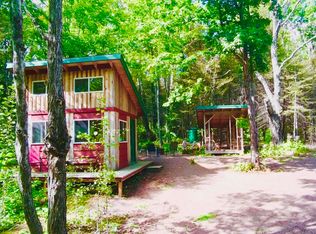
 - $219,900-- bd1 ba420 sqft109 Bridge Run Ln #A, Tofte, MN 55615For Sale

 MLS ID #7092576, Garrett D Farmer, Structure Real Estate LLC. NorthstarMLS as distributed by MLS GRID
