A+ LOCATION! Lovingly maintained by the original owners, who have laughed and loved and grown their brood in it for 42 years, this roomy colonial sits on one of the loveliest streets of High Point West, adjacent to the popular Highlands and close to EVERYTHING, including the new Farmington H.S. Built by the talented Raymond Carnelli, known for his quality construction, this home feels solid, tight and QUIET! The layout will surprise you and is spectacular for entertaining. Through the years the owners have invested in substantial infrastructure upgrades like the eco-friendly, high-efficiency IBC propane boiler & 500-gal propane tank (both 2016) and Rinnai tankless indirect water heater (2014), along with many Anderson replacement windows and entry door (2024), 220-Amp electrical service & central air. Just for fun, they added an inground, chlorine-free swimming pool in the private backyard w/ lush perennial landscaping that blooms all summer! The pool has a new liner and stairs (2024). Classic living room, formal dining room, huge family room, eat-in kitchen that overlooks the pool. Bedrooms are good-sized; primary bedroom's bath has radiant floor. Other nice-to-haves include long-lasting acrylic exterior paint, Leaf Guard gutter covers (2022) & new bulkhead door (2024). Not included in the total sf is an additional 500 sf of finished lower-level office and rec room space! Propane is plumbed to heating, H20 heater, fireplace, stove & grill. Don't miss this wonderful home!
Sold for $665,000
$665,000
38 Crosswood Road, Farmington, CT 06032
4beds
2,139sqft
Single Family Residence
Built in 1983
0.7 Acres Lot
$700,600 Zestimate®
$311/sqft
$3,792 Estimated rent
Home value
$700,600
$638,000 - $771,000
$3,792/mo
Zestimate® history
Owner options
List your home for rent
$3,792/mo
Rent Zestimate®
Find your next renter with Zillow Rental Manager. Plus, with online applications, you can quickly screen prospective tenants – for free.
$3,792/mo
Rent Zestimate®
Refinance and save
$4,839/mo
Est. payment
Refinancing to a lower rate could help reduce your monthly payments and save thousands over the life of the loan.
$4,839/mo
Est. payment
Explore your selling options
Work with a Zillow partner agent
Leverage their expertise and Zillow's premium Showcase listings to get your home seen by more buyers.
Get startedList with your own agent
Get your home in front of millions of buyers by listing it on Zillow.
Learn how to do itSell it yourself
Take full control of how buyers see your home on Zillow by listing For Sale by Owner (FSBO).
List your homeWhat's special
Zillow last checked:
Listing updated:
Listed by:
Sally C. Albrecht 860-306-4698,
Coldwell Banker Realty 860-674-0300
Bought with:
Dominique Soto, RES.0793280
Coldwell Banker Realty
Source: Smart MLS,MLS#: 24095662
Facts & features
Interior
Bedrooms & bathrooms
- Bedrooms: 4
- Bathrooms: 3
- Full bathrooms: 2
- 1/2 bathrooms: 1
Primary bedroom
- Features: Ceiling Fan(s), Full Bath, Walk-In Closet(s), Wall/Wall Carpet
- Level: Upper
- Area: 248.44 Square Feet
- Dimensions: 13.25 x 18.75
Bedroom
- Features: Wall/Wall Carpet
- Level: Upper
- Area: 212.75 Square Feet
- Dimensions: 11.5 x 18.5
Bedroom
- Features: Ceiling Fan(s), Wall/Wall Carpet
- Level: Upper
- Area: 162 Square Feet
- Dimensions: 12 x 13.5
Bedroom
- Features: Wall/Wall Carpet
- Level: Upper
- Area: 144 Square Feet
- Dimensions: 12 x 12
Dining room
- Features: Hardwood Floor
- Level: Main
- Area: 162 Square Feet
- Dimensions: 12 x 13.5
Family room
- Features: Skylight, High Ceilings, Ceiling Fan(s), Fireplace, Sliders, Hardwood Floor
- Level: Upper
- Area: 277.31 Square Feet
- Dimensions: 12.75 x 21.75
Kitchen
- Features: Bay/Bow Window, Laundry Hookup, Sliders, Hardwood Floor
- Level: Main
- Area: 237 Square Feet
- Dimensions: 12 x 19.75
Living room
- Features: Hardwood Floor
- Level: Main
- Area: 240 Square Feet
- Dimensions: 12 x 20
Heating
- Baseboard, Heat Pump, Hot Water, Propane
Cooling
- Ceiling Fan(s), Central Air
Appliances
- Included: Convection Range, Gas Range, Microwave, Refrigerator, Dishwasher, Disposal, Washer, Dryer, Tankless Water Heater
- Laundry: Main Level
Features
- Wired for Data, Smart Thermostat
- Windows: Thermopane Windows
- Basement: Full,Partially Finished
- Attic: Pull Down Stairs
- Number of fireplaces: 1
Interior area
- Total structure area: 2,139
- Total interior livable area: 2,139 sqft
- Finished area above ground: 2,139
Property
Parking
- Total spaces: 2
- Parking features: Attached, Garage Door Opener
- Attached garage spaces: 2
Features
- Patio & porch: Patio
- Exterior features: Awning(s), Rain Gutters, Garden, Lighting
- Has private pool: Yes
- Pool features: In Ground
- Fencing: Wood,Partial
Lot
- Size: 0.7 Acres
- Features: Subdivided, Few Trees, Level, Sloped
Details
- Parcel number: 1987175
- Zoning: R40
Construction
Type & style
- Home type: SingleFamily
- Architectural style: Colonial
- Property subtype: Single Family Residence
Materials
- Clapboard
- Foundation: Concrete Perimeter
- Roof: Asphalt
Condition
- New construction: No
- Year built: 1983
Utilities & green energy
- Sewer: Public Sewer
- Water: Public
Green energy
- Energy efficient items: Insulation, Windows
Community & HOA
Community
- Features: Golf, Health Club, Lake, Library, Medical Facilities, Park, Shopping/Mall, Tennis Court(s)
HOA
- Has HOA: No
Location
- Region: Farmington
Financial & listing details
- Price per square foot: $311/sqft
- Tax assessed value: $331,590
- Annual tax amount: $8,827
- Date on market: 6/2/2025
Price history
| Date | Event | Price |
|---|---|---|
| 7/24/2025 | Sold | $665,000+12.1%$311/sqft |
Source:  Smart MLS #24095662 Report a problem Smart MLS #24095662 Report a problem | ||
| 6/9/2025 | Pending sale | $593,000$277/sqft |
Source: Smart MLS #24095662 Report a problem | ||
| 6/5/2025 | Listed for sale | $593,000$277/sqft |
Source: Smart MLS #24095662 Report a problem | ||
Public tax history
| Year | Property taxes | Tax assessment |
|---|---|---|
| 2025 | $8,827 +4.6% | $331,590 |
| 2024 | $8,439 +5.1% | $331,590 |
| 2023 | $8,028 +6.7% | $331,590 +29.3% |
| 2022 | $7,524 +1.8% | $256,430 |
| 2021 | $7,388 +3% | $256,430 |
| 2020 | $7,172 | $256,430 |
| 2019 | $7,172 +2.9% | $256,430 |
| 2018 | $6,970 +3.2% | $256,430 +1.3% |
| 2017 | $6,752 +6.7% | $253,060 |
| 2015 | $6,329 +12.5% | $253,060 +13.5% |
| 2006 | $5,628 +4% | $222,970 |
| 2005 | $5,411 +4.2% | $222,970 |
| 2004 | $5,195 +6.4% | $222,970 |
| 2003 | $4,883 +12% | $222,970 +27.8% |
| 2001 | $4,361 +6% | $174,440 +0% |
| 2000 | $4,116 +7% | $174,400 -2.1% |
| 1995 | $3,847 | $178,085 |
Find assessor info on the county website
Neighborhood: 06032
Nearby homes
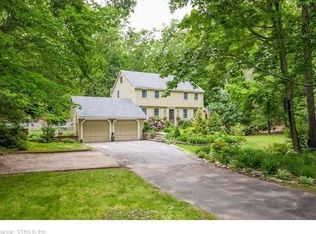
- $648,9003 bd3 ba2k sqft36 Crosswood Rd, Farmington, CT 06032Off Market
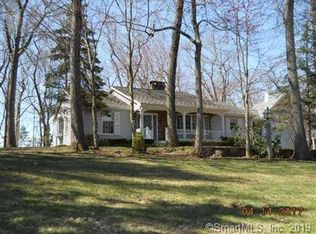
- $675,9003 bd4 ba3k sqft40 Crosswood Rd, Farmington, CT 06032Off Market
- $740,4005 bd4 ba3.2k sqft35 Crosswood Rd, Farmington, CT 06032Off Market
- $164,1001 bd1 ba569 sqft1646 Farmington Ave APT 4, Farmington, CT 06085Off Market
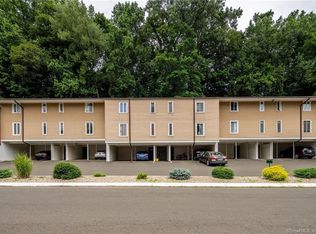
- $644,7004 bd2 ba2.3k sqft37 Crosswood Rd, Farmington, CT 06032Off Market
- $190,0002 bd1 ba704 sqft1660 Farmington Ave APT 1, Farmington, CT 06085Sold
- $179,9001 bd1 ba704 sqft1660 Farmington Ave APT 2, Unionville, CT 06085Pending
- $1,6951 bd1 ba704 sqft1660 Farmington Ave APT 10, Farmington, CT 06085For Rent
Nearby schools
GreatSchools rating
- 8/10Union SchoolGrades: K-4Distance: 1 mi
- 9/10Irving A. Robbins Middle SchoolGrades: 7-8Distance: 4.4 mi
- 10/10Farmington High SchoolGrades: 9-12Distance: 0.3 mi
Schools provided by the listing agent
- Elementary: Union
- Middle: Robbins,West Woods
- High: Farmington
Source: Smart MLS. This data may not be complete. We recommend contacting the local school district to confirm school assignments for this home.
Sell for more on Zillow
Get a Zillow Showcase℠ listing at no additional cost and you could sell for .
$700,600
2% more
+$14,012
With Zillow Showcase(estimated)
$714,612
Sell for more on Zillow
Get a Zillow Showcase℠ listing at no additional cost and you could sell for .
$700,600
2% more
+$14,012
With Zillow Showcase(estimated)
$714,612
- Connecticut
- Hartford County
- Farmington
- 06032
- 38 Crosswood Road
