Prepare to be surprised! Built in 2022, this beautifully maintained 1,120 sq. ft., 2-bedroom, 2-full-bath manufactured home offers a bright, spacious interior and exceptional setting within The Village on Chopmist Hill. Set on one of the community’s more generously sized and private sites, the home enjoys an expansive lawn, mature wooded backdrop and wonderful separation from neighboring homes, a rare find in manufactured home living. Inside, gently vaulted ceilings and abundant natural light enhance the open-concept layout. The well-appointed kitchen offers ample cabinetry and counter space, stainless steel appliances, gas cooking and subway tile backsplash, flowing seamlessly into the living area. The spacious primary bedroom features multiple windows and a private en-suite full bath. A second bedroom and full bath offer flexibility for guests or a home office. A separate laundry room and mini-split add everyday convenience. Outside, relax on the deck overlooking a large, level yard bordered by mature woods, with room to garden, entertain or simply enjoy the peaceful setting. Land-lease community with $525 monthly fee and park-owned septic. Pets permitted subject to restrictions. Buyer application and community approval required. Affordable one-level living without sacrificing space, style or privacy!
For sale
$220,000
38 Diamond Hill Rd, Glocester, RI 02814
2beds
1,120sqft
Single Family Residence
Built in 2022
-- sqft lot
$216,100 Zestimate®
$196/sqft
$525/mo HOA
What's special
Well-appointed kitchenMini-split add everyday convenienceSeparate laundry roomGently vaulted ceilingsMature wooded backdropGas cookingExpansive lawn
- 1 hour |
- 85 |
- 2 |
Zillow last checked:
Listing updated:
Listed by:
Lydia Tavares 774-520-8253,
Citylight Homes
Source: StateWide MLS RI,MLS#: 1421461
Facts & features
Interior
Bedrooms & bathrooms
- Bedrooms: 2
- Bathrooms: 2
- Full bathrooms: 2
Bedroom 1
- Level: First
Bedroom 2
- Level: First
Kitchen
- Level: First
Living room
- Level: First
Heating
- Bottle Gas, Forced Air
Cooling
- Has cooling: Yes
Appliances
- Included: Electric Water Heater, Dishwasher, Microwave, Oven/Range, Refrigerator
Features
- Wall (Paneled), Wall (Plaster), Plumbing (Mixed)
- Flooring: Ceramic Tile, Carpet
- Basement: None
- Has fireplace: No
- Fireplace features: None
Interior area
- Total structure area: 1,120
- Total interior livable area: 1,120 sqft
- Finished area above ground: 1,120
- Finished area below ground: 0
Video & virtual tour
Property
Parking
- Total spaces: 2
- Parking features: No Garage, Driveway
- Has uncovered spaces: Yes
Details
- Parcel number: GLOCM0HEB068
- On leased land: Yes
- Zoning: 0020
Construction
Type & style
- Home type: SingleFamily
- Property subtype: Single Family Residence
Materials
- Paneled, Plaster, Vinyl Siding
- Foundation: Slab
Condition
- New construction: No
- Year built: 2022
Utilities & green energy
- Electric: 100 Amp Service
- Sewer: In Fee, Septic Tank
- Water: In Fee, Well
Community & HOA
Community
- Features: Golf, Highway Access, Public School, Restaurants, Near Shopping
- Subdivision: Chepachet
HOA
- Has HOA: No
- HOA fee: $525 monthly
Location
- Region: Glocester
Financial & listing details
- Price per square foot: $196/sqft
- Tax assessed value: $159,000
- Annual tax amount: $2,267
- Date on market: 8/25/2026
- Inclusions: Association Fee: Includes well water, snow plowing, land lease, and septic. Central Air: The home has the necessary hookups for central air conditioning. The current owner has not needed to install central air, as the existing mini-split has effectively met her heating and cooling needs. Furniture & Appliances: With a full-price or greater offer, the seller is willing to include several pieces of furniture. The front wicker sofa and recliner will not convey. Other furniture may be included or negotiated as part of an acceptable offer. Small decorative items are excluded. Washer, dryer, and appliances will convey. Square Footage: Public tax records indicate approximately 1, 120 sq. ft.; however, the available blueprints total approximately 924 sq. ft. Please refer to the blueprint included in the listing photos. Buyer and buyer’s agent are encouraged to independently verify square footage, measurements, and all other information to their satisfaction.
Estimated market value
$216,100
$205,000 - $227,000
$1,929/mo
Price history
| Date | Event | Price |
|---|---|---|
| 8/25/2026 | Listed for sale | $220,000+25.8%$196/sqft |
Source:  StateWide MLS RI #1421461 Report a problem StateWide MLS RI #1421461 Report a problem | ||
| 12/9/2022 | Sold | $174,900-7.5%$156/sqft |
Source: StateWide MLS RI #1320549 Report a problem | ||
| 11/5/2022 | Pending sale | $189,000$169/sqft |
Source: StateWide MLS RI #1320549 Report a problem | ||
| 10/22/2022 | Price change | $189,000-5%$169/sqft |
Source: StateWide MLS RI #1320549 Report a problem | ||
| 6/3/2022 | Listed for sale | $199,000+261.8%$178/sqft |
Source: StateWide MLS RI #1311987 Report a problem | ||
| 8/1/2008 | Sold | $55,000$49/sqft |
Source: Public Record Report a problem | ||
Public tax history
| Year | Property taxes | Tax assessment |
|---|---|---|
| 2025 | $2,267 +2.9% | $159,000 |
| 2024 | $2,204 -2.7% | $159,000 |
| 2023 | $2,266 +531.2% | $159,000 +728.1% |
| 2022 | $359 +1.4% | $19,200 |
| 2021 | $354 +1.1% | $19,200 |
| 2020 | $350 -26.3% | $19,200 -47.1% |
| 2018 | $475 -33.7% | $36,300 |
| 2017 | $716 -7% | $36,300 +5.8% |
| 2016 | $770 +1.4% | $34,300 |
| 2015 | $759 +1.6% | $34,300 |
| 2014 | $747 -5.2% | $34,300 -7.5% |
| 2013 | $788 | $37,100 +900% |
| 2012 | $788 -2% | $3,710 -90% |
| 2011 | $804 +53.4% | $37,100 +26.6% |
| 2010 | $524 | $29,300 |
Find assessor info on the county website
Monthly payment
Est. payment
Payment breakdown
Explore the cost of this home by adjusting the details. Changes won't be saved.Climate risks
Neighborhood: 02814
Nearby schools
GreatSchools rating
- 9/10Fogarty Memorial SchoolGrades: K-5Distance: 2.1 mi
- 6/10Ponaganset Middle SchoolGrades: 6-8Distance: 2.2 mi
- 8/10Ponaganset High SchoolGrades: 9-12Distance: 3.5 mi
- $147,7003 bd1 ba1.1k sqft4 Davis Dr, Glocester, RI 02814Off Market
- $127,8002 bd1 ba730 sqft5 Davis Dr, Glocester, RI 02814Off Market
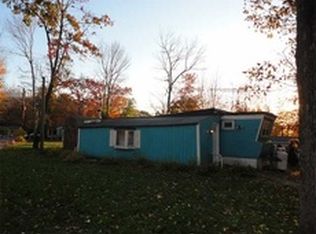
- $109,8002 bd1 ba728 sqft8 Davis Dr, Glocester, RI 02814Off Market
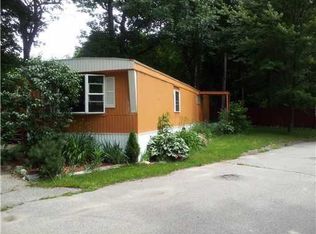
- $115,8003 bd1 ba816 sqft15 Davis Dr, Glocester, RI 02814Off Market
- $90,0001 bd1 ba460 sqft14 Davis Dr, Glocester, RI 02814Off Market
- $96,9001 bd1 ba705 sqft18 Davis Dr, Glocester, RI 02814Off Market
- $101,4002 bd1 ba956 sqft4 Diamond Hill Rd, Glocester, RI 02814Off Market
- $119,9002 bd1 ba894 sqft28 Davis Dr, Glocester, RI 02814Off Market
A local agent can set up tours, give advice and negotiate with sellers.
A local lender can help you make sure your offer is ready when you are.
Similar homes
- $309,0002 bd1 ba734 sqft27 Lake Shore Dr, Glocester, RI 02814For Sale

 MLS ID #1421319, Linda Morrissey, RE/MAX Properties. StateWide MLS RI
 - $--2 bd1 ba912 sqft358 Green Hollow Rd, Danielson, CT 06239Auction
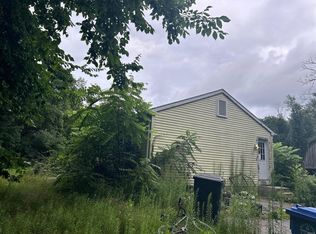 ServiceLink Auction
 - $249,9993 bd1 ba896 sqft40 Upper Gore Rd, Webster, MA 01570For Sale
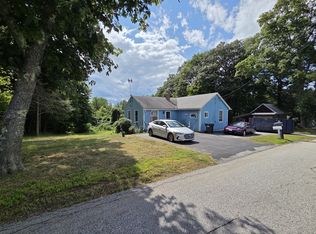 MLS ID #73564102, Christopher J. Campolito, Campolito Realty Group. MLS PIN
 - $250,0002 bd1 ba1.1k sqft16 Breaults Lane, Thompson, CT 06277For Sale
 MLS ID #24194151, Kara A. Mazzola, First Choice Realty. Smart MLS
 - $275,0002 bd1 ba832 sqft45 South Prospect Street, Putnam, CT 06260For SaleMLS ID #24200352, Monique Mailhot, KEY Real Estate Services LLC. Smart MLS
- $219,9002 bd1 ba640 sqft181 Ayoho Rd, Coventry, RI 02816For SaleMLS ID #11909040, Rachel Sanville, Your Home Sold Guaranteed Realty, The Nathan Clark Team. My State MLS
- $239,0002 bd1 ba834 sqft5 Brown St, Pawtucket, RI 02860For SaleMLS ID #1420634, Peter Brown, eXp Realty. StateWide MLS RI
- $214,9002 bd2 ba1k sqftTownhouse Place, Killingly, CT 06239For SaleMLS ID #24199898, Richard M. Weiss, RE/MAX Bell Park Realty. Smart MLS
- $279,0002 bd3 ba1.2k sqftPutnam Riverview, Putnam, CT 06260For SaleMLS ID #24201597, Michael K. Zubretsky, Venture One Realty. Smart MLS
- $299,0003 bd1 ba812 sqft62 Leading St, Johnston, RI 02919For SaleMLS ID #1421390, Devin Sheehan, SERHANT.. StateWide MLS RI
- $229,0001 bd1 ba910 sqftKirkbrae Glen, Lincoln, RI 02865For SaleMLS ID #1421092, Marie Puleo Flaherty, RE/MAX ONE. StateWide MLS RI
- $239,0003 bd1 ba1.2k sqft736 Social St, Woonsocket, RI 02895For SaleMLS ID #1419735, Dave Miles, eXp Realty. StateWide MLS RI
- $280,0002 bd2 ba1k sqft18 Ballou St APT 2, Putnam, CT 06260For SaleMLS ID #73564030, Megan Winslow, Winslow Homes LLC. MLS PIN
- $150,0003 bd2 ba1.4k sqft99 Cato St, Woonsocket, RI 02895For SaleMLS ID #1421201, Kyle Seyboth, Century 21 Limitless. StateWide MLS RI
- $225,0001 bd1 ba772 sqftRiver Haven, Woonsocket, RI 02895For SaleMLS ID #1414395, Janice Falconer, Seren Realty Co.. StateWide MLS RI
- $300,0003 bd2 ba1k sqft86 Thompson Hill Road, Thompson, CT 06255For SaleMLS ID #24197029, Chelsea Greene, CR Premier Properties. Smart MLS
- $224,9002 bd1 ba780 sqftQuail Run At New River, Lincoln, RI 02838For SaleMLS ID #1419502, Stephanie Soscia, Premier Homes Realty, LLC. StateWide MLS RI
- $235,0002 bd2 ba968 sqftRiver Haven, Woonsocket, RI 02895For SaleMLS ID #1417753, Donnie Bennett, Blackstone/Ocean Properties. StateWide MLS RI
- $188,9003 bd1 ba1k sqft871 Douglas Ave, Providence, RI 02908For SaleMLS ID #1404264, Kyle Seyboth, Century 21 Limitless. StateWide MLS RI
- $299,9003 bd1 ba1.1k sqft64 Katherine Avenue, Killingly, CT 06070For SaleMLS ID #24199756, Jeremie Witlin, Real Broker CT, LLC. Smart MLS
