Welcome to this 3-bed, 2-bath Historic Bow Colonial, offering 2,259 square feet of living space, an impressive 3–4 car attached garage, and attached 30’ X 52’ three-story barn! Whether you’re dreaming of homesteading, need space for livestock, or need storage, this unique property offers room to spread out inside and out. The grounds are set up with versatility in mind, featuring a gated pasture, fenced side & backyard, garden area & barn suitable for livestock, equipment, hobbies, or storage. Significant improvements to the barn include nine concrete footings & posts, work to the gable wall, replacement of sheathing boards & a new Lynx metal roof w/ warranty. The home beautifully combines historic character w/ thoughtful updates. Step inside to the updated kitchen featuring newer cabinetry & countertops, a gas range, stainless steel appliances & a brand-new microwave. The living room offers a fireplace w/ a pellet stove insert. Wide pine flooring in both the dining and living room. An updated ¾ bath is located on the first floor. A spacious family room with multiple sliders opens to the replaced composite deck and fenced backyard, creating an easy connection between indoor & outdoor living. Upstairs you’ll find three generously sized bedrooms, wide pine flooring throughout, an updated full bathroom, and a new washer/dryer area. The spacious upstairs hallway provides additional flexibility for a sitting area, home office, or reading nook. Additional improvements include a new composite front porch with vinyl railings, gutters, and house/garage shingle roof replaced in 2022. Six Mitsubishi mini-splits provide cooling along with supplemental heating. A truly distinctive Bow property offering the character of a historic Colonial, extensive storage and garage space, a substantial barn, fenced grounds, and possibilities that are increasingly hard to find! Showings available; OH Sat 9/26 from 11-1pm; 9/27 Sun from 12-2pm
Active under contract
Listed by: Hometown Property Group • Bianca Contreras
$629,000
38 Dunbarton Center Road, Bow, NH 03304
3beds
2,259sqft
Single Family Residence
Built in 1890
2.01 Acres Lot
$644,400 Zestimate®
$278/sqft
$-- HOA
What's special
Fenced groundsFenced side and backyardGas rangeGated pastureFenced backyardReplaced composite deckStainless steel appliances
- 10 days
- 1,345
- 115
Zillow last checked:
Listing updated:
Listed by:
Bianca Contreras,
Hometown Property Group 603-333-0070
Source: PrimeMLS,MLS#: 5111111
Facts & features
Interior
Bedrooms & bathrooms
- Bedrooms: 3
- Bathrooms: 2
- Full bathrooms: 1
- 3/4 bathrooms: 1
Heating
- Propane, Baseboard, Mini Split
Cooling
- Mini Split
Appliances
- Included: Dishwasher, Dryer, Microwave, Refrigerator, Washer, Electric Stove
Features
- Flooring: Wood
- Windows: Storm Window(s)
- Basement: Concrete,Partial,Storage Space,Sump Pump,Walk-Up Access
- Attic: Attic with Hatch/Scuttle
- Number of fireplaces: 1
- Fireplace features: 1 Fireplace
Interior area
- Total structure area: 3,187
- Total interior livable area: 2,259 sqft
- Finished area above ground: 2,259
- Finished area below ground: 0
Property
Parking
- Total spaces: 3
- Parking features: Paved, Direct Entry, Driveway, Garage, Barn
- Garage spaces: 3
- Has uncovered spaces: Yes
Features
- Levels: Two
- Stories: 2
- Exterior features: Deck
- Fencing: Full
- Frontage length: Road frontage: 228
Lot
- Size: 2.01 Acres
- Features: Agricultural, Horse/Animal Farm, Field/Pasture
Details
- Additional structures: Barn(s)
- Parcel number: BOWWM017B003L19B
- Zoning description: RU
- Special conditions: Standard
- Other equipment: Portable Generator
Construction
Type & style
- Home type: SingleFamily
- Architectural style: Colonial
- Property subtype: Single Family Residence
Materials
- Wood Frame, Wood Siding
- Foundation: Fieldstone
- Roof: Metal,Asphalt Shingle
Condition
- New construction: No
- Year built: 1890
Utilities & green energy
- Electric: Circuit Breakers
- Sewer: Private Sewer, Septic Tank
- Utilities for property: Other
Community & HOA
Location
- Region: Bow
Financial & listing details
- Price per square foot: $278/sqft
- Tax assessed value: $522,200
- Annual tax amount: $10,470
- Date on market: 9/23/2026
- Road surface type: Paved
Estimated market value
$644,400
$612,000 - $677,000
$3,153/mo
Price history
| Date | Event | Price |
|---|---|---|
| 9/23/2026 | Listed for sale | $629,000+40.4%$278/sqft |
Source:  PrimeMLS #5111111 Report a problem PrimeMLS #5111111 Report a problem | ||
| 1/14/2022 | Sold | $448,000-2.4%$198/sqft |
Source: PrimeMLS #4889967 Report a problem | ||
| 12/2/2021 | Contingent | $459,000$203/sqft |
Source: PrimeMLS #4889967 Report a problem | ||
| 11/9/2021 | Listed for sale | $459,000+80%$203/sqft |
Source: PrimeMLS #4889967 Report a problem | ||
| 9/11/2008 | Sold | $255,000$113/sqft |
Source: Public Record Report a problem | ||
Public tax history
| Year | Property taxes | Tax assessment |
|---|---|---|
| 2024 | $10,329 +10.7% | $522,200 +55.6% |
| 2023 | $9,333 +4.9% | $335,600 |
| 2022 | $8,900 +10.4% | $335,600 +6.5% |
| 2020 | $8,060 -2.4% | $315,100 |
| 2019 | $8,259 +5.7% | $315,100 +12% |
| 2018 | $7,817 +5.9% | $281,400 +5.9% |
| 2017 | $7,381 +5.6% | $265,800 |
| 2016 | $6,988 +2.6% | $265,800 +11.4% |
| 2015 | $6,812 -3.3% | $238,700 |
| 2014 | $7,044 -11.3% | $238,700 -18.4% |
| 2011 | $7,944 | $292,600 |
Find assessor info on the county website
Monthly payment
Est. payment
Payment breakdown
Explore the cost of this home by adjusting the details. Changes won't be saved.Climate risks
Neighborhood: 03304
Nearby schools
Schools provided by the listing agent
- Elementary: Bow Elementary
- Middle: Bow Memorial School
- High: Bow High School
- District: Bow School District SAU #67
Source: PrimeMLS. This data may not be complete. We recommend contacting the local school district to confirm school assignments for this home.
Similar homes
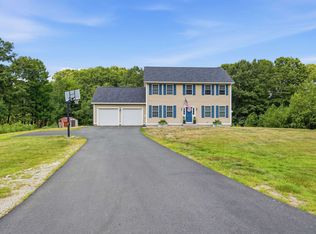
- $650,0003 bd3 ba2.3k sqft8 Hollow Road, Bow, NH 03304Active
 MLS ID #5108129, Hugh Durack. PrimeMLS
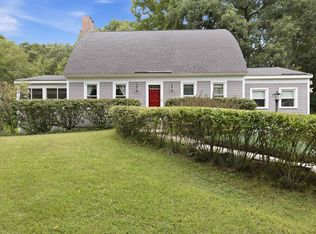
 - $675,0005 bd2 ba2.3k sqft1 Hope Lane, Bow, NH 03304Active
 MLS ID #5109988, Michael Caouette. PrimeMLS
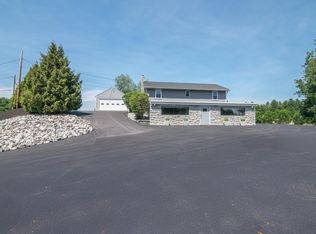
 - $649,9993 bd2 ba2.7k sqft1143 Route 3A Expressway, Bow, NH 03304Active
 MLS ID #5098119, Kevin Learnard. PrimeMLS
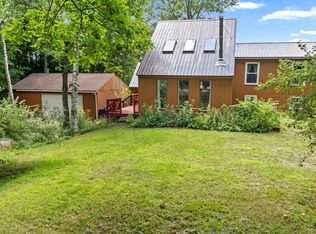
 - $615,0005 bd2 ba2k sqft146 Woodhill Hooksett Road, Bow, NH 03304Active
 MLS ID #5104321, Alison Scott. PrimeMLS
