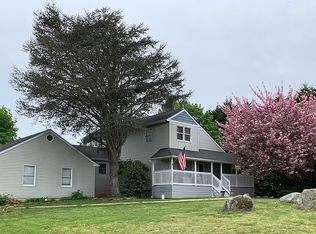
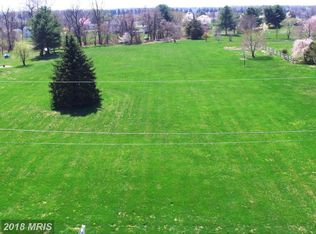
There’s no place like home at 38 Elk Ranch Park Rd in St. Johns Manor, offering a flexible layout and access to sought-after community amenities. The main level features a bright and inviting living room with a bay window and Pergo laminate flooring, flowing into the kitchen and dining area complete with stainless steel appliances, an island, and vinyl plank flooring, plus access to the back deck. Upstairs, you’ll find three bedrooms, including a spacious primary suite with a walk-in closet and private bath with a walk-in shower, along with a full hall bath with a tub/shower. Ceiling fans are thoughtfully placed throughout much of the home for added comfort. The finished lower level provides additional living space with ceramic tile flooring and direct access to the backyard, along with a bonus room ideal for a home office or potential fourth bedroom, a half bath, and access to the 2-car garage featuring its own mini-split system. The unfinished basement below offers utilities, a newer tankless hot water heater, and plenty of storage space. Enjoy outdoor living from the back deck with stairs leading to the partially fenced yard, where you can often spot local wildlife, including deer and birds, or relax on the welcoming front porch. Located in St. Johns Manor, residents have access to a private community beach, pond, pavilion, boat launch, and opportunity to rent a boat slip (subject to availability), and are just minutes from Elk Neck State Park, nearby marinas, and downtown North East for local shops and dining. Schedule your private tour today!
Pending
$425,000
38 Elk Ranch Park Rd, Elkton, MD 21921
4beds
2,605sqft
Est.:
Single Family Residence
Built in 1986
1.85 Acres Lot
$438,900 Zestimate®
$163/sqft
$31/mo HOA
What's special
Walk-in closetHalf bathStainless steel appliancesBay windowPergo laminate flooringVinyl plank flooringSpacious primary suite
- 33 days |
- 525 |
- 13 |
Likely to sell faster than
Zillow last checked:
Listing updated:
Listed by:
Kristin Lewis 443-350-6737,
Integrity Real Estate 410-287-8080
Source: Bright MLS,MLS#: MDCC2021046
Facts & features
Interior
Bedrooms & bathrooms
- Bedrooms: 4
- Bathrooms: 3
- Full bathrooms: 2
- 1/2 bathrooms: 1
- Main level bathrooms: 1
- Main level bedrooms: 1
Rooms
- Room types: Living Room, Dining Room, Primary Bedroom, Bedroom 2, Bedroom 3, Bedroom 4, Kitchen, Family Room
Primary bedroom
- Level: Upper
- Area: 195 Square Feet
- Dimensions: 13 X 15
Bedroom 2
- Level: Upper
- Area: 132 Square Feet
- Dimensions: 11 X 12
Bedroom 3
- Level: Upper
- Area: 154 Square Feet
- Dimensions: 11 X 14
Bedroom 4
- Level: Main
- Area: 192 Square Feet
- Dimensions: 12 X 16
Dining room
- Level: Upper
- Area: 156 Square Feet
- Dimensions: 12 X 13
Family room
- Level: Main
- Area: 338 Square Feet
- Dimensions: 13 X 26
Kitchen
- Level: Upper
- Area: 182 Square Feet
- Dimensions: 13 X 14
Living room
- Level: Upper
- Area: 312 Square Feet
- Dimensions: 13 X 24
Heating
- Forced Air, Propane
Cooling
- Central Air, Electric
Appliances
- Included: Water Heater
Features
- Basement: Connecting Stairway,Unfinished
- Has fireplace: No
Interior area
- Total structure area: 3,425
- Total interior livable area: 2,605 sqft
- Finished area above ground: 2,075
- Finished area below ground: 530
Property
Parking
- Total spaces: 2
- Parking features: Garage Faces Side, Garage Door Opener, Inside Entrance, Driveway, Attached
- Attached garage spaces: 2
- Has uncovered spaces: Yes
Accessibility
- Accessibility features: Other
Features
- Levels: Multi/Split,Three
- Stories: 3
- Patio & porch: Deck
- Exterior features: Private Beach
- Pool features: None
- Fencing: Partial,Back Yard,Split Rail
- Waterfront features: River, Canoe/Kayak, Fishing Allowed, Personal Watercraft (PWC), Private Access, Sail, Swimming Allowed, Waterski/Wakeboard, Boat - Powered
- Body of water: Elk River
Lot
- Size: 1.85 Acres
- Features: Front Yard, Rear Yard
Details
- Additional structures: Above Grade, Below Grade
- Parcel number: 0805066808
- Zoning: LDR
- Special conditions: Standard
Construction
Type & style
- Home type: SingleFamily
- Property subtype: Single Family Residence
Materials
- Mixed
- Foundation: Permanent
Condition
- New construction: No
- Year built: 1986
Utilities & green energy
- Sewer: Private Septic Tank
- Water: Well
Community & HOA
Community
- Subdivision: St. Johns Manor
HOA
- Has HOA: Yes
- Amenities included: Beach Access, Boat Ramp, Common Grounds, Picnic Area
- Services included: Common Area Maintenance
- HOA fee: $375 annually
- HOA name: ST. JOHNS MANOR COMMUNITY ASSOCIATION INC
Location
- Region: Elkton
Financial & listing details
- Price per square foot: $163/sqft
- Tax assessed value: $352,000
- Annual tax amount: $3,689
- Date on market: 4/22/2026
- Listing agreement: Exclusive Right To Sell
- Ownership: Fee Simple
Estimated market value
$438,900
$417,000 - $461,000
$2,965/mo
Price history
| Date | Event | Price |
|---|---|---|
| 4/28/2026 | Pending sale | $425,000$163/sqft |
Source: | ||
| 4/27/2026 | Listing removed | $425,000$163/sqft |
Source: | ||
| 4/22/2026 | Listed for sale | $425,000+68.7%$163/sqft |
Source: | ||
| 11/6/2014 | Sold | $252,000-4.9%$97/sqft |
Source: Public Record Report a problem | ||
| 8/4/2014 | Price change | $265,000-1.9%$102/sqft |
Source: RE/MAX ASSOCIATES #CC8394570 Report a problem | ||
| 7/4/2014 | Price change | $269,999+1.1%$104/sqft |
Source: RE/MAX ASSOCIATES #CC8394570 Report a problem | ||
| 4/16/2014 | Pending sale | $267,000$102/sqft |
Source: Exit Preferred Realty LLC #CC8070102 Report a problem | ||
| 4/8/2014 | Price change | $267,000-1.1%$102/sqft |
Source: EXIT Preferred Realty #CC8070102 Report a problem | ||
| 3/12/2014 | Price change | $270,000-1.8%$104/sqft |
Source: EXIT Preferred Realty #CC8070102 Report a problem | ||
| 12/1/2013 | Listed for sale | $275,000+56.3%$106/sqft |
Source: Owner Report a problem | ||
| 5/2/2001 | Sold | $176,000+20.1%$68/sqft |
Source: Public Record Report a problem | ||
| 11/21/1994 | Sold | $146,500$56/sqft |
Source: Public Record Report a problem | ||
Public tax history
| Year | Property taxes | Tax assessment |
|---|---|---|
| 2025 | $3,689 +8.3% | $331,567 +6.6% |
| 2024 | $3,405 +6.1% | $311,133 +7% |
| 2023 | $3,210 -0.7% | $290,700 |
| 2022 | $3,234 +0.1% | $290,700 +2.5% |
| 2021 | $3,232 +0.1% | $283,500 +1.3% |
| 2020 | $3,228 +3.6% | $279,900 |
| 2019 | $3,116 +3.7% | $279,900 +7.4% |
| 2018 | $3,005 +1.8% | $260,500 +3.9% |
| 2017 | $2,953 +5.5% | $250,800 +1% |
| 2016 | $2,800 +1.1% | $248,300 +1% |
| 2015 | $2,770 -9.4% | $245,800 +1% |
| 2014 | $3,057 | $243,300 |
| 2013 | -- | $243,300 |
| 2012 | -- | $243,300 -17% |
| 2011 | -- | $292,970 +0.6% |
| 2010 | -- | $291,096 +0.6% |
| 2009 | -- | $289,223 +0.7% |
| 2008 | -- | $287,350 +13.1% |
| 2007 | -- | $254,122 +15% |
| 2006 | -- | $220,896 +17.7% |
| 2005 | -- | $187,670 +5.7% |
| 2004 | -- | $177,570 +6% |
| 2003 | -- | $167,470 +6.4% |
| 2002 | -- | $157,370 +3% |
| 2001 | -- | $152,722 |
Find assessor info on the county website
Monthly payment
Est. payment$--/mo
Payment breakdown
Explore the cost of this home by adjusting the details. Changes won't be saved.
All calculations are estimates and provided by Zillow, Inc. for informational purposes only. Actual amounts may vary.
HOA fees may include property taxes on listings classified as Co-Ops. Contact the listing agent and/or owner for fee details.
Mortgage interest rates are dependent on a number of factors, including credit score, down payment, and repayment length. Interest rate data provided by Zillow Group Marketplace, Inc. as of 1/1/1970 from various mortgage lenders with which we have lead or other similar arrangements; the Estimated Payment is an average of those rates.
See how much you could borrow to make a competitive offer.
Climate risks
Neighborhood: 21921
Nearby schools
GreatSchools rating
- 6/10Elk Neck Elementary SchoolGrades: PK-5Distance: 0.4 mi
- 4/10North East Middle SchoolGrades: 6-8Distance: 4.9 mi
- 3/10North East High SchoolGrades: 9-12Distance: 3.8 mi
Schools provided by the listing agent
- District: Cecil County Public Schools
Source: Bright MLS. This data may not be complete. We recommend contacting the local school district to confirm school assignments for this home.
A local agent can set up tours, give advice and negotiate with sellers.
A local lender can help you make sure your offer is ready when you are.
- Maryland
- Cecil County
- Elkton
- 21921
- 38 Elk Ranch Park Rd