*** FRAMINGHAM OPPORTUNITY. This 4-bedroom, 3-bathroom home with lovely curb appeal and a spacious, fully fenced-in backyard, offers comfortable living space in the heart of Framingham. It is convenient to some of Framingham's most coveted treasures -- it's right over the bridge from Keefe Tech High (0.2 mile), around the corner from La Cantina, two blocks from Roosevelt Park, and less than a half-mile from Cushing Park, Farm Pond and Loring Arena. Built in 1945, and inhabited by the same owners since 2000, this cape has undergone many improvements and updates through the years, including fresh vinyl siding, exterior doors, garage door, first floor and basement windows, all replaced in 2001; second floor windows and insulation 2012; roof (2013); second floor room renovations (2022); updated 200 amps electrical (2001); water heater (2023); boiler (2024). Please see MLS attachment for complete list of upgrades. The property's first floor reflects the 1945 build date, and will likely require interior updating from the home's next buyer. First floor bathroom and kitchen are functional, and are ready for renovation. Whether you are a buyer looking for a great value in Framingham and willing to lend some sweat equity and DIY value building, or an investor searching for your next project, 38 Fay Road is packed with potential. Conveniently located close to Routes 135, 30, and 9, and the Mass Pike. Whole Foods, Trader Joe's, and Jack's Abby are nearby, as well as ample mall shopping, and hiking trails at Callahan State Park and Cochituate Rail Trail. 38 Fay Road is being sold AS IS, WHERE IS. Buyers to perform their own due diligence.
Under contract
$499,500
38 Fay Rd, Framingham, MA 01702
4beds
1,764sqft
Single Family Residence
Built in 1945
10,019 Square Feet Lot
$504,400 Zestimate®
$283/sqft
$-- HOA
What's special
Garage doorLovely curb appealSpacious fully fenced-in backyardExterior doorsFresh vinyl siding
- 20 days
- 4,142
- 376
Likely to sell faster than
Zillow last checked:
Listing updated:
Listed by:
Amy Karibian 508-308-3064,
Keller Williams Realty 617-969-9000
Source: MLS PIN,MLS#: 73567915
Facts & features
Interior
Bedrooms & bathrooms
- Bedrooms: 4
- Bathrooms: 3
- Full bathrooms: 3
Primary bedroom
- Features: Bathroom - Full, Walk-In Closet(s), Flooring - Vinyl, Lighting - Overhead
- Level: Second
- Area: 262.42
- Dimensions: 16.75 x 15.67
Bedroom 2
- Features: Closet, Flooring - Vinyl, Lighting - Overhead
- Level: Second
- Area: 278.53
- Dimensions: 12.33 x 22.58
Bedroom 3
- Features: Closet, Flooring - Hardwood
- Level: First
- Area: 117.36
- Dimensions: 10.83 x 10.83
Bedroom 4
- Features: Closet, Flooring - Hardwood
- Level: First
- Area: 94.96
- Dimensions: 8.83 x 10.75
Primary bathroom
- Features: Yes
Bathroom 1
- Features: Bathroom - Full, Bathroom - With Tub & Shower, Flooring - Vinyl, Soaking Tub
- Level: Second
- Area: 70.77
- Dimensions: 10.75 x 6.58
Bathroom 2
- Features: Bathroom - Tiled With Tub & Shower, Flooring - Stone/Ceramic Tile
- Level: First
- Area: 36.85
- Dimensions: 5.08 x 7.25
Bathroom 3
- Features: Bathroom - With Shower Stall, Flooring - Vinyl
- Level: Basement
- Area: 39.27
- Dimensions: 5.42 x 7.25
Kitchen
- Features: Flooring - Laminate
- Level: First
- Area: 121.83
- Dimensions: 11.33 x 10.75
Living room
- Features: Flooring - Hardwood, Window(s) - Bay/Bow/Box
- Level: Main,First
- Area: 238.46
- Dimensions: 14.75 x 16.17
Heating
- Hot Water, Steam, Natural Gas, Electric
Cooling
- Window Unit(s)
Appliances
- Included: Gas Water Heater, Water Heater, Range, Dishwasher, Disposal, Refrigerator, Freezer, Washer, Dryer
- Laundry: In Basement, Electric Dryer Hookup
Features
- Flooring: Wood, Tile, Vinyl
- Windows: Insulated Windows
- Basement: Full,Partially Finished,Walk-Out Access,Interior Entry,Garage Access,Concrete
- Number of fireplaces: 1
- Fireplace features: Living Room
Interior area
- Total structure area: 1,764
- Total interior livable area: 1,764 sqft
- Finished area above ground: 1,764
- Finished area below ground: 460
Property
Parking
- Total spaces: 5
- Parking features: Attached, Paved Drive, Off Street, Paved
- Attached garage spaces: 1
- Uncovered spaces: 4
Features
- Patio & porch: Patio
- Exterior features: Patio, Storage, Fenced Yard
- Fencing: Fenced/Enclosed,Fenced
- Waterfront features: Lake/Pond, Beach Ownership(Public)
Lot
- Size: 10,019 Square Feet
Details
- Parcel number: M:133 B:34 L:3644 U:000,492311
- Zoning: G
Construction
Type & style
- Home type: SingleFamily
- Architectural style: Cape
- Property subtype: Single Family Residence
Materials
- Frame
- Foundation: Concrete Perimeter
- Roof: Shingle
Condition
- Year built: 1945
Utilities & green energy
- Electric: 200+ Amp Service
- Sewer: Public Sewer
- Water: Public
- Utilities for property: for Electric Range, for Electric Dryer
Community & HOA
Community
- Features: Public Transportation, Shopping, Tennis Court(s), Park, Walk/Jog Trails, Medical Facility, Highway Access, Public School, T-Station, University
HOA
- Has HOA: No
Location
- Region: Framingham
Financial & listing details
- Price per square foot: $283/sqft
- Tax assessed value: $515,900
- Annual tax amount: $6,160
- Date on market: 8/25/2026
- Listing terms: Contract
- Exclusions: Snow Blower Is Negotiable
Estimated market value
$504,400
$479,000 - $530,000
$3,792/mo
Price history
| Date | Event | Price |
|---|---|---|
| 9/1/2026 | Contingent | $499,500$283/sqft |
Source: MLS PIN #73567915 Report a problem | ||
| 8/25/2026 | Listed for sale | $499,500+162.9%$283/sqft |
Source: MLS PIN #73567915 Report a problem | ||
| 11/3/2000 | Sold | $190,000$108/sqft |
Source: Public Record Report a problem | ||
Public tax history
| Year | Property taxes | Tax assessment |
|---|---|---|
| 2025 | $6,160 +0.2% | $515,900 +4.6% |
| 2024 | $6,147 +5.8% | $493,300 +11.1% |
| 2023 | $5,812 +5.1% | $444,000 +10.4% |
| 2022 | $5,528 +3.7% | $402,300 +6% |
| 2021 | $5,331 +0.1% | $379,400 +6.7% |
| 2020 | $5,328 +5.7% | $355,700 +8.5% |
| 2019 | $5,040 +4.5% | $327,700 +10.9% |
| 2018 | $4,824 +2.6% | $295,600 +5% |
| 2017 | $4,702 +8.4% | $281,400 +12.8% |
| 2016 | $4,336 | $249,500 |
Find assessor info on the county website
Monthly payment
Est. payment
Payment breakdown
Explore the cost of this home by adjusting the details. Changes won't be saved.Climate risks
Neighborhood: 01702
Similar homes
- $574,9003 bd2 ba1.7k sqft22 Ransom Rd, Framingham, MA 01702For Sale
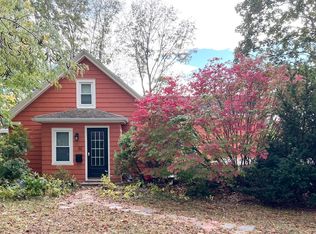 MLS ID #73562615, AJ Bruce, Lamacchia Realty, Inc.. MLS PIN
 - $575,0004 bd1 ba1.8k sqft64 Hemenway Rd, Framingham, MA 01701For Sale
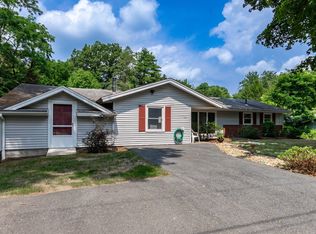 MLS ID #73556525, Adam Sinewitz, 29 Realty Group, Inc.. MLS PIN
 - $579,9003 bd1 ba1.3k sqft24 Upper Joclyn Ave, Framingham, MA 01701For Sale
 MLS ID #73564545, Katelyn E. Sullivan, Coldwell Banker Realty - Boston. MLS PIN
 - $645,0003 bd2 ba1.7k sqft11 Magnolia St, Framingham, MA 01701For Sale
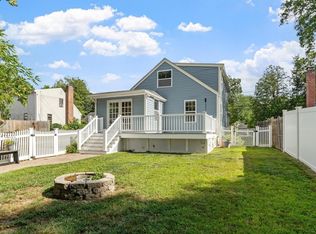 MLS ID #73566530, Lisa Zemack, Zemack Real Estate. MLS PIN
