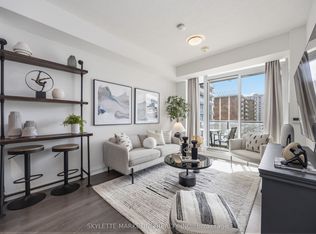
Welcome to The Point at Emerald City, located conveniently at Don Mills Rd and Sheppard Ave E. RARE 10-FT CEILING. This suite features wide and spacious layout, parking and locker included. Original Owner. Carpet Free. The versatile den can serve as a work station, a welcome sitting area, or additional storage. Floor-to-ceiling windows in both bedrooms and the living space fill the unit with natural light. The modern kitchen is equipped with quartz countertops, stainless steel appliances. Flexible layout-perfect for a combined living/dining area or the addition of a dine-in kitchen island. Step out onto the impressive 174 sq ft balcony, ideal for relaxing or entertaining during the warmer months. Residents enjoy a full range of amenities, including an indoor pool and hot tub, fully equipped fitness centre, theatre room, party and games rooms, concierge/security, outdoor BBQ area, and ample visitor parking. Direct access to FreshCo, a library, and cafés, steps to Don Mills Station, Fairview Mall, parks, dining, and quick access to Highways 401, 404, and the DVP. An excellent opportunity for professionals, families, or investors seeking comfort, functionality, and prime location.
For sale
C$638,800
38 Forest Manor Rd #305, Toronto, ON M2J 0C2
3beds
2baths
Apartment
Built in ----
-- sqft lot
$-- Zestimate®
C$--/sqft
C$740/mo HOA
What's special
Wide and spacious layoutCarpet freeVersatile denNatural lightModern kitchenQuartz countertopsStainless steel appliances
- 25 days |
- 9 |
- 0 |
Zillow last checked:
Listing updated:
Listed by:
RE/MAX EXCEL REALTY LTD.
Source: TRREB,MLS®#: C13066466
Originating MLS®#: Toronto Regional Real Estate Board
Facts & features
Interior
Bedrooms & bathrooms
- Bedrooms: 3
- Bathrooms: 2
Bedroom
- Level: Flat
- Dimensions: 3.5 x 2.75
Bedroom
- Level: Flat
- Dimensions: 3.5 x 2.74
Dining room
- Level: Flat
- Dimensions: 7.64 x 3.05
Kitchen
- Level: Flat
- Dimensions: 7.64 x 3.05
Living room
- Level: Flat
- Dimensions: 7.64 x 3.05
Heating
- Forced Air, Gas
Cooling
- Central Air
Appliances
- Included: Water Heater
- Laundry: Ensuite
Features
- Basement: None
- Has fireplace: No
Interior area
- Living area range: 700-799 null
Video & virtual tour
Property
Parking
- Total spaces: 1
- Parking features: Garage
- Has garage: Yes
Features
- Exterior features: Open Balcony
Lot
- Features: Library, Park, Place Of Worship, Public Transit, Rec./Commun.Centre, School
Details
- Parcel number: 768990029
Construction
Type & style
- Home type: Apartment
- Property subtype: Apartment
Materials
- Concrete
Community & HOA
HOA
- Amenities included: Exercise Room, Gym, Party Room/Meeting Room, Concierge, Visitor Parking, Indoor Pool
- Services included: Common Elements Included, Building Insurance Included, Parking Included
- HOA fee: C$740 monthly
- HOA name: TSCC
Location
- Region: Toronto
Financial & listing details
- Annual tax amount: C$3,378
- Date on market: 5/1/2026
RE/MAX EXCEL REALTY LTD.
By pressing Contact Agent, you agree that the real estate professional identified above may call/text you about your search, which may involve use of automated means and pre-recorded/artificial voices. You don't need to consent as a condition of buying any property, goods, or services. Message/data rates may apply. You also agree to our Terms of Use. Zillow does not endorse any real estate professionals. We may share information about your recent and future site activity with your agent to help them understand what you're looking for in a home.
Price history
Price history is unavailable.
Public tax history
Tax history is unavailable.
Climate risks
Neighborhood: Henry Farm
Nearby schools
GreatSchools rating
No schools nearby
We couldn't find any schools near this home.
- Ontario
- Toronto Division
- Toronto
- M2J 0C2
- Henry Farm
- 38 Forest Manor Rd Unit 305