Skip main navigation
Active under contract
  • $670,000

    38 Gage Ter, Bigfork, MT 59911

    3beds
    1,909sqft
    : 
    Loading
    Get pre-qualified
    Single Family Residence
    Built in 2004
    10,367 Square Feet Lot
    $-- Zestimate®
    $351/sqft
    $31/mo HOA

    What's special

    Cozy enclosed patio roomGrand rock-faced gas fireplaceBeautiful solid wood floors
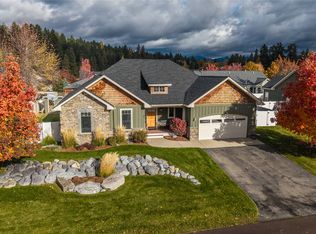
    Wonderful home in one of Bigfork's finest neighborhoods. Great location close to all of Bigfork's amenities as well as Flathead Lake and Glacier National Park. The home has been lovingly maintained and upgraded over the years. The living room features high ceilings and a grand rock-faced, gas fireplace. It also features beautiful solid wood floors. The home comes with extraordinary custom tile and stone work in both of the bathrooms. Enjoy a cozy enclosed patio room that looks out on a fully fenced (6 foot privacy fence all around) back yard with a beautiful assortment of trees, flowers and shrubs. A great private and secure yard for kids and/or pets. An in-ground automatic sprinkler systems keeps everything green. The attached garage has room for 2 cars and has had heating installed. Plenty of parking in the driveway and it even has an extra parking space in front of the house. Enjoy the security that comes with a whole house generator that is wired directly into the home's electrical system. The ideal location is close to schools, shopping, Eagle Bend Golf and only a short drive to the Kalispell airport. This home is a real gem. Call for a showing appointment. The water softening system is leased.
    33 days
    |
    670
    |
    29
    |

    Zillow last checked:

    Listing updated:

    Listed by:

    Patrick Hanes 406-250-8586,

    Glacier Sotheby's International Realty Bigfork

    Source: MRMLS,MLS#: 30072722MLS Logo

      Facts & features

      Interior

      Bedrooms & bathrooms
      • Bedrooms: 3
      • Bathrooms: 2
      • Full bathrooms: 1
      • 3/4 bathrooms: 1
      Heating
      • Forced Air, Gas, Heat Pump, Stove
      Cooling
      • Central Air
      Appliances
      • Included: Dryer, Dishwasher, Disposal, Range, Refrigerator, Water Softener, Washer
      • Laundry: Washer Hookup
      Features
      • Fireplace, Main Level Primary, Open Floorplan, Vaulted Ceiling(s), Walk-In Closet(s)
      • Basement: Crawl Space
      • Number of fireplaces: 1
      Interior area
      • Total interior livable area: 1,909 sqft
      • Finished area below ground: 0

      Property

      Parking
      • Total spaces: 2
      • Parking features: Additional Parking, Garage, Garage Door Opener, Heated Garage
      • Attached garage spaces: 2
      Features
      • Levels: One
      • Patio & porch: Rear Porch, Enclosed, Patio, Porch, Balcony
      • Exterior features: Balcony, Rain Gutters, See Remarks
      • Fencing: Back Yard,Vinyl,Wood
      Lot
      • Size: 10,367 Square Feet
      • Features: Back Yard, Front Yard, Landscaped, Level
      • Topography: Level
      Details
      • Parcel number: 07383525311400000
      • Zoning: Residential
      • Zoning description: Residential Use
      • Special conditions: Standard
      • Other equipment: Generator, Satellite Dish

      Construction

      Type & style
      • Home type: SingleFamily
      • Architectural style: Bungalow
      • Property subtype: Single Family Residence
      Materials
      • Cement Siding
      • Foundation: Poured
      Condition
      • New construction: No
      • Year built: 2004

      Utilities & green energy

      • Sewer: Public Sewer
      • Water: Community/Coop
      • Utilities for property: Cable Available, Electricity Connected, Natural Gas Connected, High Speed Internet Available, Phone Available, Phone Connected

      Community & HOA

      Community
      • Security: Carbon Monoxide Detector(s), Smoke Detector(s)
      • Subdivision: Crestview Terrace
      HOA
      • Has HOA: Yes
      • Amenities included: Snow Removal
      • Services included: Common Area Maintenance, Road Maintenance, Snow Removal
      • HOA fee: $375 annually
      • HOA name: Crestview Terrace Home Owners Assoc.
      Location
      • Region: Bigfork

      Financial & listing details

      • Price per square foot: $351/sqft
      • Tax assessed value: $665,700
      • Annual tax amount: $2,590
      • Date on market: 6/10/2026
      • Listing agreement: Exclusive Right To Sell
      • Listing terms: Cash
      • Has irrigation water rights: Yes
      • Road surface type: Asphalt

        Estimated market value

        Not available

        Estimated sales range

        Not available

        Not available

        Price history

        DateEventPrice
        6/10/2026Listed for sale$670,000+112.7%$351/sqft
        Source: MRMLS #30072722 Report a problem
        8/13/2015Sold--
        Source: MRMLS #335612 Report a problem
        6/26/2015Listed for sale$315,000$165/sqft
        Source: Keller Williams Realty Northwest Montana #335612 Report a problem

        Public tax history

        YearProperty taxesTax assessment
        2025$2,376 -22.4%$665,700 +21.2%
        2024$3,063 +4.2%$549,300
        2023$2,939 +17.3%$549,300 +57.4%
        2022$2,505 $349,000
        2021$2,505 -4.4%$349,000 +4.7%
        2020$2,621 -2.3%$333,400
        2019$2,683 +2.5%$333,400 +8.7%
        2018$2,617 +2.2%$306,800
        2017$2,560 +18.7%$306,800 +40.5%
        2016$2,156 $218,300
        2015$2,156 +26.2%$218,300 +40.1%
        2014$1,709 -6.3%$155,762 +2.9%
        2013$1,823 -0.6%$151,414 +3.3%
        2012$1,833 $146,607
        2011-- --
        2010-- --
        2009-- --
        2008-- $197,400
        2007-- $197,400
        2006-- $197,400
        Find assessor info on the county website

        Monthly payment

        Est. payment

        Payment breakdown

        Explore the cost of this home by adjusting the details. Changes won't be saved.
        All calculations are estimates and provided by Zillow, Inc. for informational purposes only. Actual amounts may vary.
        HOA fees may include property taxes on listings classified as Co-Ops. Contact the listing agent and/or owner for fee details.
        Mortgage interest rates are dependent on a number of factors, including credit score, down payment, and repayment length. Interest rate data provided by Zillow Group Marketplace, Inc. as of 1/1/1970 from various mortgage lenders with which we have lead or other similar arrangements; the Estimated Payment is an average of those rates.
        See how much you could borrow to make a competitive offer.

        Climate risks

        Neighborhood: 59911

        Getting around

        35 / 100
        Car-Dependent
        40 / 100
        Somewhat Bikeable

        Nearby schools

        GreatSchools rating

        A local agent can set up tours, give advice and negotiate with sellers.

        Browse local experts

        Similar homes