Looking for your dream home...Look no further! Owned by only 1 owner in the last 16 Years! This beautiful well maintained Colonial offers so many wonderful upgrades and amenities including 5 great sized bedrooms, 3.5 Baths 2,700+ square feet, primary suite with spa like bathroom, some water views, 2 year old hardwood floors, gorgeous counter tops and cabinets, composite deck, fenced above ground saltwater swimming pool, 2 car garage with long paved driveway suitable for additional parking, spacious activity room, home theater room, fenced yard, lower level room with full bath, beautiful kitchen with professional gas cook top, secluded rear lot with spacious yard and privacy. There is just too many great amenities and upgrades that I can't list them all! You have to come check them all out yourself. Book your private showing today or come to our open house! Don't miss out on this great opportunity to enjoy this property as the current owners so happily did.
Coming soon 08/21
$865,000
38 Groton Long Point Road, Groton, CT 06340
4beds
2,729sqft
Single Family Residence
Built in 2002
1.02 Acres Lot
$-- Zestimate®
$317/sqft
$-- HOA
What's special
- 12 hours |
- 176 |
- 14 |
Zillow last checked:
Listing updated:
Listed by:
Next Level Team of RE/MAX One,
Jimmy Banh (860)910-6873,
RE/MAX One 860-444-7362
Source: Smart MLS,MLS#: 24166138
Facts & features
Interior
Bedrooms & bathrooms
- Bedrooms: 4
- Bathrooms: 4
- Full bathrooms: 3
- 1/2 bathrooms: 1
Rooms
- Room types: Bonus Room, Exercise Room
Primary bedroom
- Level: Upper
Bedroom
- Level: Upper
Bedroom
- Level: Upper
Bedroom
- Level: Upper
Den
- Level: Main
Dining room
- Level: Main
Kitchen
- Level: Main
Living room
- Level: Main
Other
- Level: Upper
Heating
- Hydro Air, Oil
Cooling
- Central Air
Appliances
- Included: Gas Cooktop, Convection Oven, Microwave, Range Hood, Refrigerator, Freezer, Ice Maker, Dishwasher, Disposal, Washer, Dryer, Electric Water Heater, Water Heater
- Laundry: Upper Level
Features
- Sound System, Wired for Data, Central Vacuum, Smart Thermostat
- Basement: Full,Storage Space,Interior Entry,Partially Finished,Liveable Space,Concrete
- Attic: Floored,Pull Down Stairs
- Number of fireplaces: 1
Interior area
- Total structure area: 2,729
- Total interior livable area: 2,729 sqft
- Finished area above ground: 2,729
Video & virtual tour
Property
Parking
- Total spaces: 6
- Parking features: Attached, Driveway, Garage Door Opener, Shared Driveway, Paved
- Attached garage spaces: 2
- Has uncovered spaces: Yes
Features
- Patio & porch: Deck, Patio
- Exterior features: Rain Gutters, Stone Wall
- Has private pool: Yes
- Pool features: Fenced, Salt Water, Above Ground
- Fencing: Partial
- Has view: Yes
- View description: Water
- Has water view: Yes
- Water view: Water
Lot
- Size: 1.02 Acres
- Features: Secluded, Few Trees, Sloped, Cleared, Landscaped
Details
- Parcel number: 2240051
- Zoning: RS-20
Construction
Type & style
- Home type: SingleFamily
- Architectural style: Colonial
- Property subtype: Single Family Residence
Materials
- Vinyl Siding
- Foundation: Concrete Perimeter
- Roof: Asphalt
Condition
- New construction: No
- Year built: 2002
Utilities & green energy
- Sewer: Septic Tank
- Water: Public
- Utilities for property: Cable Available
Green energy
- Energy efficient items: Thermostat
Community & HOA
Community
- Features: Pool
- Security: Security System
- Subdivision: Groton Long Point
HOA
- Has HOA: No
Location
- Region: Groton
Financial & listing details
- Price per square foot: $317/sqft
- Tax assessed value: $385,420
- Annual tax amount: $11,374
- Date on market: 8/20/2026
Estimated market value
Not available
Estimated sales range
Not available
Not available
Price history
| Date | Event | Price |
|---|---|---|
| 6/4/2010 | Sold | $465,000-7%$170/sqft |
Source:  Smart MLS #E235217 Report a problem Smart MLS #E235217 Report a problem | ||
| 3/20/2010 | Price change | $499,875+2.3%$183/sqft |
Source: Prudential Connecticut Realty #E235217 Report a problem | ||
| 3/18/2010 | Price change | $488,875-6.9%$179/sqft |
Source: Prudential Connecticut Realty #E235217 Report a problem | ||
| 1/2/2010 | Listed for sale | $524,900+0.9%$192/sqft |
Source: Prudential Connecticut Realty #E235217 Report a problem | ||
| 6/6/2007 | Sold | $520,000$191/sqft |
Source: Smart MLS #E201564 Report a problem | ||
Public tax history
| Year | Property taxes | Tax assessment |
|---|---|---|
| 2025 | $11,374 +6.2% | $385,420 |
| 2024 | $10,707 +2% | $385,420 |
| 2023 | $10,495 +2.4% | $385,420 |
| 2022 | $10,252 +8.4% | $385,420 +32.3% |
| 2021 | $9,460 +2.7% | $291,340 |
| 2020 | $9,212 +3.8% | $291,340 |
| 2019 | $8,871 +1% | $291,340 |
| 2018 | $8,781 +2.7% | $291,340 |
| 2017 | $8,554 -1.8% | $291,340 -6% |
| 2016 | $8,708 +4% | $310,100 |
| 2015 | $8,373 +2.7% | $310,100 |
| 2014 | $8,149 +1.4% | $310,100 |
| 2013 | $8,038 -0.8% | $310,100 |
| 2012 | $8,100 +17% | $310,100 +9.2% |
| 2011 | $6,925 +5% | $283,920 |
| 2010 | $6,593 +2.1% | $283,920 |
| 2009 | $6,459 +6.7% | $283,920 |
| 2008 | $6,056 +51.1% | -- |
| 2006 | $4,008 +4.8% | $166,670 |
| 2005 | $3,825 +1.5% | $166,670 |
| 2004 | $3,770 -0.6% | $166,670 |
| 2003 | $3,792 +348.8% | $166,670 +477.9% |
| 2001 | $845 | $28,840 |
Find assessor info on the county website
Monthly payment
Est. payment
Payment breakdown
Explore the cost of this home by adjusting the details. Changes won't be saved.Climate risks
Neighborhood: 06340
Nearby schools
GreatSchools rating
- 5/10Mystic River Magnet SchoolGrades: PK-5Distance: 0.6 mi
- 5/10Groton Middle SchoolGrades: 6-8Distance: 0.1 mi
- 5/10Fitch Senior High SchoolGrades: 9-12Distance: 0.4 mi
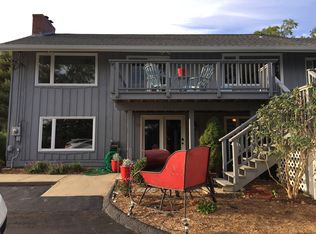
- $556,8004 bd2 ba2.2k sqft36 Groton Long Point Rd, Groton, CT 06340Off Market
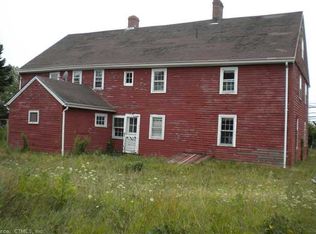
- $346,500-- bd-- ba3.5k sqft10 Groton Long Point Rd, Groton, CT 06340Off Market
- $362,1802 bd2 ba1.3k sqft19 New London Rd, Groton, CT 06340Off Market
- $369,0404 bd2 ba3.8k sqft21 New London Rd, Groton, CT 06340Off Market
- $920,3003 bd2 ba2.5k sqft13 New London Rd, Groton, CT 06340Off Market
- $317,8003 bd4 ba2.9k sqft31 New London Rd, Groton, CT 06340Off Market
- $491,1203 bd4 ba2.9k sqft31 New London Rd, Groton, CT 06340Off Market
- $565,0002 bd2 ba662 sqft7 New London Rd, Groton, CT 06340Sold
A local agent can set up tours, give advice and negotiate with sellers.
Similar homes
- $819,0495 bd4 ba2.7k sqft49 Overlook Avenue, Groton, CT 06355For Sale
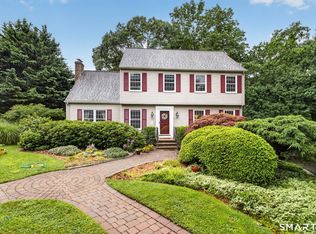
 MLS ID #24196603, Justin Bradley, Coldwell Banker Realty. Smart MLS
 - $975,0004 bd4 ba2.6k sqft8-B Godfrey Street, Groton, CT 06355For Sale
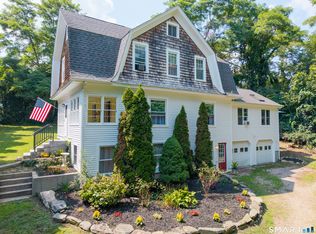 MLS ID #24199264, Geoff Gordon, Compass Connecticut, LLC. Smart MLS
 - $845,0004 bd3 ba3.6k sqft17 Sea View Terrace, Waterford, CT 06385For Sale
 MLS ID #24200052, Cristina Ballelli, William Raveis Real Estate. Smart MLS
 - $850,0003 bd3 ba3k sqft108 Thames Street, Groton, CT 06340For Sale
 MLS ID #24180141, Joe Malerba, eXp Realty. Smart MLS
 - $899,9994 bd3 ba2k sqftShennecossett Road, Groton, CT 06340New ConstructionMLS ID #24183501, Heather M. Caulkins, William Pitt Sotheby's Int'l. Smart MLS
- $749,9003 bd2 ba1.3k sqft17 High Street, Groton, CT 06340For SaleMLS ID #24173288, Jennifer Obrey, RE/MAX Legends. Smart MLS
- $799,9003 bd2 ba2.2k sqft11 Pearl Street, Groton, CT 06340For SaleMLS ID #24139511, Judith Caracausa, William Pitt Sotheby's Int'l. Smart MLS
- $1,200,0005 bd2 ba2.8k sqft1043 Poquonnock Road, Groton, CT 06340For SaleMLS ID #24153038, Banglian Gao, United Realty Plus. Smart MLS
- $800,0005 bd3 ba2.8k sqft3 Arrowhead Trail, Waterford, CT 06385For SaleMLS ID #24198450, Deb A. Fountain, William Pitt Sotheby's Int'l. Smart MLS
- $895,0004 bd5 ba2.7k sqft14 New London Road, Groton, CT 06355For SaleMLS ID #24189185, Thomas Switz, Switz Real Estate Associates. Smart MLS
- $489,9004 bd3 ba2.1k sqft16 Partridge Hollow Road, Ledyard, CT 06339For SaleMLS ID #24199896, Steven T. Koleno, Beycome of Connecticut. Smart MLS
- $719,0004 bd3 ba2.3k sqft7 Goundry Drive, Waterford, CT 06385For SaleMLS ID #24193342, Kathy M. Cavasino, RE/MAX on the Bay. Smart MLS
- $1,250,0004 bd3 ba2.7k sqft697 Noank Road, Groton, CT 06355For SaleMLS ID #24183770, Ann Bergendahl, Willow Properties. Smart MLS
- $1,095,0003 bd4 ba3.3k sqft19 Littlebrook Rd, Westerly, RI 02891For Sale
 MLS ID #1421064, Devin Sheehan, SERHANT.. StateWide MLS RI
 - $675,9003 bd2 ba1.6k sqft166 Old Evarts Lane, Groton, CT 06355For SaleMLS ID #24194915, Michele Peters, Compass Connecticut, LLC. Smart MLS
- $825,0004 bd4 ba3.3k sqft4 Lovers Lane, East Lyme, CT 06333For SaleMLS ID #24195547, Madelyn Pope, RE/MAX One. Smart MLS
- $900,0003 bd3 ba2.7k sqft415 Pequot Avenue, New London, CT 06320For SaleMLS ID #24194623, Bailey M. Frankewicz, RE/MAX on the Bay. Smart MLS
- $450,0004 bd1 ba1.4k sqft662 Groton Long Point Road, Groton, CT 06340For SaleMLS ID #24176055, Gregory Broadbent, RE/MAX Coast and Country. Smart MLS
- $625,0003 bd3 ba1.7k sqft59 Noank Ledyard Road, Groton, CT 06355For SaleMLS ID #24194088, Joe Malerba, eXp Realty. Smart MLS
- $890,0005 bd3 ba3.3k sqft10 Sesame St, Westerly, RI 02891For SaleMLS ID #1420015, Michaela Lamb, Sold By Michaela LLC. StateWide MLS RI
