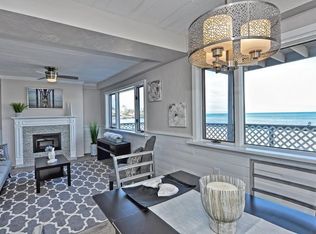
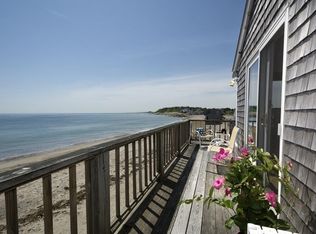
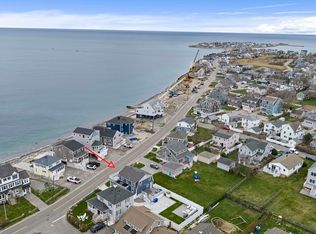
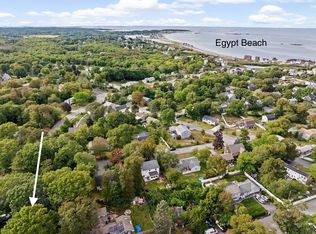
Welcome to a truly one-of-a-kind beachfront property on the South Shore—a beach lovers dream! A 4-bedroom, 2-full-bath residence that redefines coastal living. This is not merely a home; it is a lifestyle, a retreat, and a legacy of memories waiting to be made. Nestled in one of the most coveted locations on the Massachusetts coastline, this property offers something rare and remarkable: immediate beach access to a sandy shore, an uncommon treasure along the South Shore that sets this home apart from others. Step inside to discover a thoughtfully designed open floor plan -built for entertaining and everyday comfort. The main living areas flow seamlessly from one to the next, creating an airy, sun-drenched atmosphere that captures the essence of beach-house living. The first floor includes a full bath and one good sized bedroom, offering flexible accommodations for guests or multi-generational family. The wrap-around deck with unforgettable views is the heart of this home's outdoor experience. From here, you'll wake to spectacular sunrises rising over Peggotty Beach, painting the morning sky in hues of gold and rose. The deck provides multiple vantage points for soaking in the coastal panorama, whether you're sipping your morning coffee or hosting an evening gathering. As an added bonus, the sale includes a hot tub and an exterior outdoor television, transforming the deck into your personal entertainment oasis under the open sky. Three-Season Porch: Your Sunset Sanctuary. On the opposite side of the home, the three-season porch offers a completely different—and equally captivating—view. Here, panoramic marsh vistas unfold before you, providing front-row seats to the spectacular sunsets that set the tidal creeks ablaze with color. This serene space extends your living area through three seasons, offering a sheltered spot to relax, read, or simply watch the changing light over the marshland. Direct Beach Access and Harbor Adventures. Privacy and proximity converge at this exceptional property. With 15 feet of private beach access directly from your home, you enjoy an exclusive buffer before stepping onto the full sandy beach—perfect for swimming, kayaking, paddle boarding, and all manner of water recreation. While the views stretch to the ocean, this home sits on the harbor side, providing calm, protected waters ideal for families & water enthusiast alike ! Surrounded by multi-million dollar homes ~Walkable to shopping, restaurants, dining and more!
For sale
$1,399,000
38 Inner Harbor Rd, Scituate, MA 02066
4beds
1,924sqft
Single Family Residence
Built in 1930
8,276 Square Feet Lot
$1,348,100 Zestimate®
$727/sqft
$-- HOA
What's special
Beachfront propertyThree-season porchAiry sun-drenched atmosphereExterior outdoor television
- 1 day |
- 619 |
- 23 |
Zillow last checked:
Listing updated:
Listed by:
Amy Toth 617-283-1464,
Compass 781-285-8028
Source: MLS PIN,MLS#: 73553239
Facts & features
Interior
Bedrooms & bathrooms
- Bedrooms: 4
- Bathrooms: 2
- Full bathrooms: 2
Primary bathroom
- Features: No
Heating
- Baseboard
Cooling
- None
Appliances
- Included: Gas Water Heater, Range, Dishwasher
Features
- Has basement: No
- Has fireplace: No
Interior area
- Total structure area: 1,924
- Total interior livable area: 1,924 sqft
- Finished area above ground: 1,924
Property
Parking
- Total spaces: 8
- Parking features: Under, Off Street
- Attached garage spaces: 2
- Uncovered spaces: 6
Accessibility
- Accessibility features: No
Features
- Patio & porch: Deck - Wood
- Exterior features: Deck - Wood
- Has view: Yes
- View description: Scenic View(s), Water, Harbor, Marsh, Ocean
- Has water view: Yes
- Water view: Harbor,Marsh,Ocean,Water
- Waterfront features: Waterfront, Ocean, Harbor, Harbor, Ocean, 0 to 1/10 Mile To Beach, Beach Ownership(Private)
Lot
- Size: 8,276 Square Feet
- Features: Flood Plain
Details
- Parcel number: 1170060
- Zoning: RES
Construction
Type & style
- Home type: SingleFamily
- Architectural style: Shingle
- Property subtype: Single Family Residence
Materials
- Frame
- Foundation: Concrete Perimeter, Block
- Roof: Shingle
Condition
- Year built: 1930
Utilities & green energy
- Electric: Generator
- Sewer: Private Sewer
- Water: Public
- Utilities for property: for Gas Range
Community & HOA
Community
- Features: Shopping, House of Worship, Public School
- Subdivision: Peggotty Beach
HOA
- Has HOA: No
Location
- Region: Scituate
Financial & listing details
- Price per square foot: $727/sqft
- Tax assessed value: $836,500
- Annual tax amount: $8,223
- Date on market: 7/22/2026
Estimated market value
$1,348,100
$1.28M - $1.42M
$3,770/mo
Price history
| Date | Event | Price |
|---|---|---|
| 7/22/2026 | Listed for sale | $1,399,000+16.6%$727/sqft |
Source: MLS PIN #73553239 Report a problem | ||
| 9/19/2022 | Listing removed | -- |
Source: Owner Report a problem | ||
| 8/30/2022 | Listed for sale | $1,200,000+138.8%$624/sqft |
Source: Owner Report a problem | ||
| 2/28/2020 | Sold | $502,500-14.1%$261/sqft |
Source: Public Record Report a problem | ||
| 1/8/2020 | Pending sale | $585,000$304/sqft |
Source: Conway - Hingham #72550387 Report a problem | ||
| 10/24/2019 | Price change | $585,000-2.3%$304/sqft |
Source: Conway - Hingham #72550387 Report a problem | ||
| 8/28/2019 | Listed for sale | $599,000$311/sqft |
Source: Conway - Hingham #72550387 Report a problem | ||
| 8/23/2019 | Pending sale | $599,000$311/sqft |
Source: Conway - Hingham #72550387 Report a problem | ||
| 8/15/2019 | Listed for sale | $599,000$311/sqft |
Source: Conway - Hingham #72550387 Report a problem | ||
Public tax history
| Year | Property taxes | Tax assessment |
|---|---|---|
| 2025 | $7,998 +1.3% | $800,600 +5% |
| 2024 | $7,896 +3.1% | $762,200 +10.7% |
| 2023 | $7,662 +5.8% | $688,400 +20% |
| 2022 | $7,241 -9.4% | $573,800 -4.3% |
| 2021 | $7,994 +3% | $599,700 +4.4% |
| 2020 | $7,758 -15.9% | $574,700 -14.4% |
| 2019 | $9,226 -4.7% | $671,500 -3.2% |
| 2018 | $9,676 -10.3% | $693,600 -9.4% |
| 2017 | $10,786 -4.8% | $765,500 -4.5% |
| 2016 | $11,329 +7.9% | $801,200 |
| 2015 | $10,496 +1% | $801,200 +0.7% |
| 2014 | $10,388 +2.6% | $796,000 |
| 2013 | $10,125 +3.1% | $796,000 |
| 2012 | $9,823 +40.7% | $796,000 +28.3% |
| 2011 | $6,981 +1.6% | $620,500 -4.6% |
| 2010 | $6,869 +2.8% | $650,500 -5.8% |
| 2009 | $6,684 +10% | $690,500 +4.7% |
| 2008 | $6,079 +11% | $659,300 |
| 2007 | $5,479 +4.5% | $659,300 +2.6% |
| 2006 | $5,244 +6.7% | $642,600 +24% |
| 2005 | $4,913 +0.3% | $518,300 +5.8% |
| 2004 | $4,898 +6.6% | $489,800 |
| 2003 | $4,594 +24.9% | $489,800 +103.8% |
| 2002 | $3,679 +10.5% | $240,300 |
| 2000 | $3,328 | $240,300 |
Find assessor info on the county website
Monthly payment
Est. payment
Payment breakdown
Explore the cost of this home by adjusting the details. Changes won't be saved.Climate risks
Neighborhood: 02066
Nearby schools
GreatSchools rating
- 8/10Jenkins Elementary SchoolGrades: K-5Distance: 0.6 mi
- 8/10Gates Intermediate SchoolGrades: 6-8Distance: 2.6 mi
- 9/10Scituate High SchoolGrades: 9-12Distance: 2.7 mi
Schools provided by the listing agent
- Elementary: Jenkins
Source: MLS PIN. This data may not be complete. We recommend contacting the local school district to confirm school assignments for this home.
- $690,5002 bd1 ba1.2k sqft47 Town Way Ext, Scituate, MA 02066Off Market
- $1,249,7003 bd2 ba2k sqft36 Inner Harbor Rd, Scituate, MA 02066Off Market
- $913,1004 bd2 ba1.4k sqft43 Town Way Ext, Scituate, MA 02066Off Market
- $1,722,3004 bd2 ba2k sqft34 Inner Harbor Rd, Scituate, MA 02066Off Market
- $516,5002 bd1 ba1.1k sqft48 Town Way Ext, Scituate, MA 02066Off Market
- $662,3002 bd1 ba798 sqft46 Town Way Ext, Scituate, MA 02066Off Market
- $1,602,7005 bd3 ba2.3k sqft30 Inner Harbor Rd, Scituate, MA 02066Off Market
- $1,202,1002 bd2 ba1.6k sqft28 Inner Harbor Rd, Scituate, MA 02066Off Market
A local agent can set up tours, give advice and negotiate with sellers.
Similar homes
- $1,399,0004 bd3 ba2.2k sqft57 Oceanside Dr, Scituate, MA 02066For Sale
 MLS ID #73506479, Kristin Dewey, Kornerstone Real Estate Brokerage. MLS PIN
 - $999,9995 bd3 ba2.7k sqft19 Barrington Way, Scituate, MA 02066For Sale
 MLS ID #73552731, Daniel Burke, F. Scott Crowley Real Estate LLC. MLS PIN
 - $936,1003 bd2 ba2.8k sqft82 Cobb Ln, Scituate, MA 02066For Sale
 Hubzu
Hubzu - $850,0003 bd2 ba1.2k sqft51 Edgar Rd, Scituate, MA 02066For Sale
 MLS ID #73553138, Michelle Larnard, Michelle Larnard Real Estate Group LLC. MLS PIN
 - $1,195,0004 bd3 ba2.1k sqft4 Old Forge Rd, Scituate, MA 02066For SaleMLS ID #73547688, Siobhan Hunter, William Raveis R.E. & Home Services. MLS PIN
- $1,299,0004 bd3 ba2.8k sqft111 Washington St, Hanover, MA 02339For SaleMLS ID #73553638, Dena Jane Morgan, Coldwell Banker Realty - Norwell - Hanover Regional Office. MLS PIN
- $1,749,0003 bd3 ba2.6k sqft58 Brook St, Scituate, MA 02066For SaleMLS ID #73540523, Tricia Duffey, Conway - Scituate. MLS PIN
- $925,0003 bd2 ba1.7k sqft59 Greenfield Ln, Scituate, MA 02066For SaleMLS ID #73537105, Mission Impossible Team, United Brokers. MLS PIN
- $1,149,0005 bd4 ba2.5k sqft23 Acorn St, Scituate, MA 02066For SaleMLS ID #73522156, Eric Sax, Thread Real Estate, LLC. MLS PIN
- $1,275,0003 bd3 ba2k sqft273 Center St, Hanover, MA 02339For SaleMLS ID #73552954, Nancy Lamothe, Conway - Mansfield. MLS PIN
- $1,099,0003 bd3 ba1.7k sqft35 Grove St, Scituate, MA 02066For SaleMLS ID #73538266, Megan Edwards, Cameron Real Estate Group. MLS PIN
- $1,450,0004 bd3 ba2.3k sqft215 Sohier St, Cohasset, MA 02025For SaleMLS ID #73527804, Paul M. Colleary, Dream Realty. MLS PIN
- $1,395,0003 bd3 ba2.2k sqft20 Grace Way #20, Scituate, MA 02066New ConstructionMLS ID #73541401, Sue Meharg, E.J. Pontiff Properties. MLS PIN
- $1,249,9004 bd3 ba2.6k sqft8 Bridge St, Norwell, MA 02061For SaleMLS ID #73524599, Michael Lawlor, William Raveis R.E. & Home Services. MLS PIN
- $929,0004 bd2 ba2.2k sqft340 Church St, Marshfield, MA 02050For SaleMLS ID #73550256, Sean Murphy, Real Broker MA, LLC. MLS PIN
- $779,0003 bd2 ba1.3k sqft43 Jackson Rd, Scituate, MA 02066For SaleMLS ID #73534591, Karen Mullen, Coldwell Banker Realty - Scituate. MLS PIN
- $1,414,0004 bd3 ba2.7k sqft115 Sohier St, Cohasset, MA 02025For SaleMLS ID #73538987, Michele Sullivan, Coldwell Banker Realty - Cohasset. MLS PIN
- $1,350,0003 bd2 ba2.1k sqft485 Main St, Hingham, MA 02043For SaleMLS ID #73549674, Angela Stevenson, Compass. MLS PIN
- $900,0003 bd2 ba2k sqft272 Winter St, Norwell, MA 02061For SaleMLS ID #73550160, Jane Madden, Coldwell Banker Realty - Marion. MLS PIN
- $2,075,0004 bd5 ba2.2k sqft81 Surfside Rd, Scituate, MA 02066For SaleMLS ID #73513484, Poppy Troupe, Coldwell Banker Realty - Norwell - Hanover Regional Office. MLS PIN
