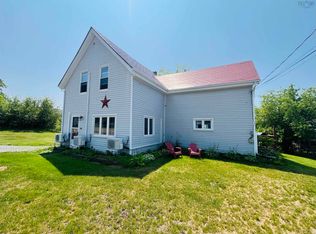
Situated on a large half acre lot, this 3-bedroom home offers space, character, and exciting potential for the right buyer. Backing onto Pine Street, the property may offer future potential to subdivide and create a separate building lot (to be verified by the buyer), making this a unique investment opportunity. Or perhaps you’ve been dreaming of outdoor space, this property delivers — utilize the generous lot by adding a fence and creating a sprawling garden, outdoor retreat, or hobby space. The home itself offers over 1,600 sq ft of living space and is full of charm and character. While it does require cosmetic updates, it presents a fantastic opportunity for someone to build equity and bring their vision to life. With its size and layout, this home could be truly lovely with some thoughtful improvements. Inside, you’ll find a functional layout featuring a mudroom off the driveway for everyday convenience and a partially insulated front sunroom, perfect for enjoying your morning coffee or extending your living space seasonally. A cozy wood stove in the dining room adds warmth and character to the home. The basement is dry, and the home has solid bones, providing a strong foundation for future updates and improvements. It also boasts a newer oil boiler, hot water heater, updated electrical and some updated plumbing. Outside, enjoy a large paved driveway and a detached single garage, offering ample parking and storage. Located close to a local school and amenities, this property is ideal for investors, renovators, or buyers looking for an affordable home with room to grow.
For sale
C$129,000
38 Junction Rd, Springhill, NS B0M 1X0
3beds
1,632sqft
Single Family Residence
Built in 1927
0.48 Acres Lot
$-- Zestimate®
C$79/sqft
C$-- HOA
What's special
- 131 days |
- 59 |
- 4 |
Zillow last checked:
Listing updated:
Listed by:
Alana Anderson,
Royal LePage Atlantic (Enfield) Brokerage
Source: NSAR,MLS®#: 202604852 Originating MLS®#: Nova Scotia Association of REALTORS®
Originating MLS®#: Nova Scotia Association of REALTORS®Facts & features
Interior
Bedrooms & bathrooms
- Bedrooms: 3
- Bathrooms: 1
- Full bathrooms: 1
Bedroom
- Level: Second
- Area: 134.46
- Dimensions: 13.3 x 10.11
Bedroom 1
- Level: Second
- Area: 110.4
- Dimensions: 12 x 9.2
Bedroom 2
- Level: Second
- Area: 103.96
- Dimensions: 9.2 x 11.3
Bathroom
- Level: Second
- Area: 48
- Dimensions: 6 x 8
Dining room
- Level: Main
- Area: 138.88
- Dimensions: 12.4 x 11.2
Kitchen
- Level: Main
- Area: 177.41
- Dimensions: 15.7 x 11.3
Living room
- Level: Main
- Area: 118.77
- Dimensions: 11.1 x 10.7
Heating
- Baseboard, Hot Water
Appliances
- Included: Range, Dryer, Washer, Refrigerator
- Laundry: Laundry Room
Features
- Flooring: Carpet, Laminate, Linoleum
- Basement: Full,Unfinished
Interior area
- Total structure area: 1,632
- Total interior livable area: 1,632 sqft
- Finished area above ground: 1,632
Property
Parking
- Total spaces: 1
- Parking features: Detached, Single, Paved
- Garage spaces: 1
- Has uncovered spaces: Yes
- Details: Parking Details(Paved Driveway), Garage Details(Detached Single Car Garage)
Features
- Levels: One
- Stories: 1
- Patio & porch: Porch
Lot
- Size: 0.48 Acres
- Features: Under 0.5 Acres
Details
- Parcel number: 25231028
- Zoning: tba
- Other equipment: No Rental Equipment
Construction
Type & style
- Home type: SingleFamily
- Property subtype: Single Family Residence
Materials
- Vinyl Siding
- Roof: Asphalt
Condition
- New construction: No
- Year built: 1927
Utilities & green energy
- Gas: Oil
- Sewer: Municipal
- Water: Municipal
- Utilities for property: Electricity Connected
Community & HOA
Community
- Features: Playground, Shopping, Place of Worship
Location
- Region: Springhill
Financial & listing details
- Price per square foot: C$79/sqft
- Tax assessed value: C$25,500
- Price range: C$129K - C$129K
- Date on market: 3/18/2026
- Ownership: Freehold
- Electric utility on property: Yes
Alana Anderson
Alana Anderson
(902) 305-6347
By pressing Contact Agent, you agree that the real estate professional identified above may call/text you about your search, which may involve use of automated means and pre-recorded/artificial voices. You don't need to consent as a condition of buying any property, goods, or services. Message/data rates may apply. You also agree to our Terms of Use. Zillow does not endorse any real estate professionals. We may share information about your recent and future site activity with your agent to help them understand what you're looking for in a home.
Price history
| Date | Event | Price |
|---|---|---|
| 3/18/2026 | Listed for sale | C$129,000C$79/sqft |
Source:  NSAR #202604852 Report a problem NSAR #202604852 Report a problem | ||
Public tax history
| Year | Property taxes | Tax assessment |
|---|---|---|
| 2019 | -- | C$25,500 |
Climate risks
Neighborhood: B0M
Nearby schools
GreatSchools rating
No schools nearby
We couldn't find any schools near this home.
- C$36,500-- bd1 ba811 sqft50 Pine St, Springhill, NS B0M1X0Off Market
- C$30,900-- bd1 ba480 sqft92 Junction Rd, Springhill, NS B0M1X0Off Market
- C$97,2002 bd1 ba1.2k sqft51 North St, Springhill, NS B0M1X0Off Market
- C$22,8001 bd1 ba540 sqft12 Aberdeen St, Springhill, NS B0M1X0Off Market
- C$36,0004 bd2 ba977 sqft10 Aberdeen St, Springhill, NS B0M1X0Off Market
- C$29,9991.191 Acres93A Junction Rd, Cumberland, NS B0M1X0Lot/Land
- C$55,3003 bd2 ba1.1k sqft53 North St, Springhill, NS B0M1X0Off Market
- C$42,6003 bd2 ba1.3k sqft6 Aberdeen St, Springhill, NS B0M1X0Off Market
Similar homes
- C$160,0004 bd1 ba1.6k sqft26 Starr St, Springhill, NS B0M 1X0For Sale
 MLS ID #202618738, Liza Lobo, Royal LePage Cumberland Realty Ltd. Brokerage. NSAR
 - C$159,9002 bd2 ba1.5k sqft30 Junction Rd, Springhill, NS B0M 1X0For Sale
 MLS ID #202617098, Andrew Gilroy, Royal LePage Cumberland Realty Ltd. Brokerage. NSAR
 - C$159,0003 bd2 ba1.1k sqft70 Wolsley St, Cumberland, NS B0M 1X0For Sale
 MLS ID #202611722, Melanie Lowe, Keller Williams Select Realty (Truro) Brokerage. NSAR
 - C$119,9002 bd2 ba828 sqft9 Clarke St, Cumberland, NS B0M 1X0For Sale
 MLS ID #202614014, Liza Lobo, Royal LePage Cumberland Realty Ltd. Brokerage. NSAR
 - C$149,9004 bd2 ba1.4k sqft11845 Highway 2, Leamington, NS B0M 1X0For SaleMLS ID #202602876, Darcy Cameron, Keller Williams Select Realty (Truro) Brokerage. NSAR
- C$159,9002 bd2 ba1k sqft40 Maple St, Springhill, NS B0M 1X0For SaleMLS ID #202613686, Peter Swan, Royal LePage Cumberland Realty Ltd. Brokerage. NSAR
- C$184,9003 bd2 ba1.3k sqft2482 Athol Rd, Springhill, NS B0M 1X0For SaleMLS ID #202608281, Melanie Lowe, Keller Williams Select Realty (Truro) Brokerage. NSAR
- C$184,9003 bd2 ba1.5k sqft7 Lorne St, Cumberland, NS B0M 1X0For SaleMLS ID #202611887, Crystol Theriault, Royal LePage Cumberland Realty Ltd. Brokerage. NSAR
- C$179,9003 bd2 ba1.1k sqft121 Main St, Cumberland, NS B0M 1X0For SaleMLS ID #202612966, Crystol Theriault, Royal LePage Cumberland Realty Ltd. Brokerage. NSAR
- C$164,9003 bd1 ba1.3k sqft3 McGee St, Cumberland, NS B0M 1X0For SaleMLS ID #202615577, Chris Morash, Coldwell Banker Performance Realty Brokerage. NSAR
- C$180,0004 bd2 ba1.8k sqft68 McGee St, Springhill, NS B0M 1X0For SaleMLS ID #202602466, Andrew Gilroy, Royal LePage Cumberland Realty Ltd. Brokerage. NSAR
- C$105,5002 bd1 ba880 sqft4556 Canaan Rd, Cumberland, NS B0M 1W0For SaleMLS ID #202608158, Crystol Theriault, Royal LePage Cumberland Realty Ltd. Brokerage. NSAR
- C$119,0004 bd1 ba1k sqft5030 Boars Back Rd, River Hebert, NS B0L 1G0For SaleMLS ID #202609577, Lacey Fisher, RE/MAX County Line Realty Ltd. Brokerage. NSAR
- C$149,9003 bd2 ba1.4k sqft9 Dundonald St, Amherst, NS B4H 1G8For SaleMLS ID #202616413, Andrew Gilroy, Royal LePage Cumberland Realty Ltd. Brokerage. NSAR
- C$159,9002 bd2 ba1.1k sqft173 Boston Rd, Cumberland, NS B0L 1H0For SaleMLS ID #202615991, Pamela Gould, Coldwell Banker Performance Realty Brokerage. NSAR
- C$139,9003 bd1 ba1.2k sqft3 Crescent Ave, Amherst, NS B4H 1T8For SaleMLS ID #202606447, Chris Morash, Coldwell Banker Performance Realty Brokerage. NSAR
- C$114,9005 bd2 ba1k sqft19 Kimberly Ct, Amherst, NS B4H 4N7For SaleMLS ID #202618471, Cathy LeBlanc, Coldwell Banker Performance Realty Brokerage. NSAR
- C$134,9003 bd1 ba896 sqft5 Birch Ct, Amherst, NS B4H 4K3For SaleMLS ID #202613900, Pamela Gould, Coldwell Banker Performance Realty Brokerage. NSAR
- C$179,9002 bd1 ba950 sqft526 Old Halifax Rd, Cumberland, NS B4H 3Y1For SaleMLS ID #202603155, Lacey Fisher, RE/MAX County Line Realty Ltd. Brokerage. NSAR
- C$189,9003 bd1 ba1.1k sqft25 Pinehurst St, Amherst, NS B4H 4X5For SaleMLS ID #202611566, Celeste LeBlanc, Coldwell Banker Performance Realty Brokerage. NSAR
