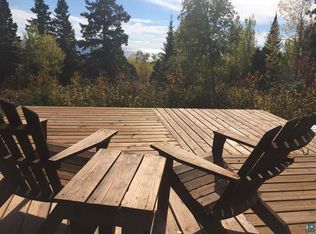
Lake superior viewThree cabinsBeautifully landscaped lot
Unique five-acre property in the country with Lake Superior view, beautifully landscaped lot, large unfinished structure, and three cabins! The cabins, located at the bottom of the hill, are connected by a wooden walkway. The first cabin serves as the main gathering space with a living room, dining area, and kitchen. The second cabin has a bedroom, 1/2 bath, and wood stove. The third cabin offers another bedroom and 1/2 bath. Together, the cabins create a distinctive and flexible layout with a wonderful connection to the outdoors. The property has electricity and broadband, providing modern conveniences while maintaining an authentic getaway feeling. A drilled well with a storage tank is located at the top of the property for carry-in/carry-out water; there is currently a composting toilet in one cabin. At the top of the hillside, positioned to capture a view of Lake Superior, you will find an unfinished structure waiting for your vision. This is not your ordinary property--it offers privacy, character, flexibility, and potential. Bring your creativity and make this one-of-a-kind retreat your own!
4 days
|
646
|
29
|
Likely to sell faster than
Zillow last checked:
Listing updated:
Listed by:
Julie J. Carlson218-370-8068,
Coldwell Banker North Shore
Source: Lake Superior Area Realtors as distributed by MLS GRID,MLS#: 6127264
Facts & features
Interior
Bedrooms & bathrooms
Bedrooms: 2
Bathrooms: 2
1/2 bathrooms: 1
1/4 bathrooms: 1
Main level bedrooms: 1
Primary bedroom
Description: Third cabin: primary bedroom
Level: Main
Area: 150 Square Feet
Dimensions: 10 x 15
Bedroom
Description: Bedroom with wood stove in second cabin.
Level: Main
Area: 81 Square Feet
Dimensions: 9 x 9
Bathroom
Description: Second cabin: 1/4 bath shower and sink. Spot ready for toilet.
Level: Main
Area: 36 Square Feet
Dimensions: 4 x 9
Bathroom
Description: Third cabin: Composting toilet and sink.
Level: Main
Area: 24 Square Feet
Dimensions: 4 x 6
Great room
Description: Main cabin houses the living room, dining area, and kitchen.
Level: Main
Area: 230 Square Feet
Dimensions: 10 x 23
Other
Description: Unfinished building shell on top of hill.
Area: 720 Square Feet
Dimensions: 16 x 45
Heating
Baseboard, Wall Unit(s), Wood, Propane, Electric
Cooling
None
Appliances
Included: Range, Refrigerator
Features
Basement: N/A
Number of fireplaces: 1
Fireplace features: Free Standing
Interior area
Total interior livable area: 441 sqft
Finished area above ground: 441
Finished area below ground: 0
Property
Parking
Parking features: Gravel, None
Features
Has view: Yes
View description: Lake Superior
Has water view: Yes
Water view: Lake Superior
Lot
Size: 5.02 Acres
Dimensions: 332 x 558
Features: Landscaped, Tree Coverage - Light, High, Rolling Slope
Details
Additional structures: Storage Shed
Parcel number: 552313475
Other equipment: Fuel Tank-Rented
Construction
Type & style
Home type: SingleFamily
Architectural style: Ranch
Property subtype: Single Family Residence
Materials
Wood, Frame/Wood
Roof: Asphalt Shingle
Condition
Year built: 1975
Utilities & green energy
Electric: Arrowhead Electric
Sewer: None
Water: Private, Drilled
Utilities for property: Fiber Optic
Community & HOA
HOA
Has HOA: No
Location
Region: Grand Marais
Financial & listing details
Price per square foot: $737/sqft
Tax assessed value: $141,500
Annual tax amount: $322
Date on market: 8/10/2026
Cumulative days on market: 11 days
Listing terms: Cash,Conventional
Road surface type: Unimproved
Estimated market value
Zestimate®
Not available
Estimated sales range
Not available
Rent Zestimate®
Not available
Price history
Date
Event
Price
8/10/2026
Listed for sale
$325,000$737/sqft
Source: Lake Superior Area Realtors as distributed by MLS GRID #6127264Report a problem