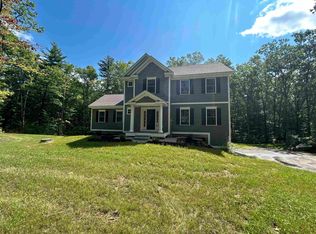
New home ready for you in super desirable Candia! The Richmond style has been built and appointed with today's hottest selections that all come together to create that home you've been waiting for. This is a longer driveway and set back off the road. Power lines behind offer access to all kinds of fun! From the outside you'll find a charming front farmer's porch and a private composite back deck overlooking a large side yard. Once inside the quality finishes start to shine...tons of white oak hardwood flooring, high end marble counters, loads of custom millwork details, stone veneer on the gas fireplace, primary suite with tile shower and frameless glass doors, craftsman style box newel posts on a great HDWD staircase, interior transoms, solid core doors, large finished mudroom, 9' first floor ceilings, tons of windows and quality you can see!
Closed
Listed by: Martel Realty Group • Keith Martel
Bought with: Keller Williams Realty Metro-Londonderry
$910,000
38 Lane Road, Candia, NH 03034
4beds
3,099sqft
Single Family Residence
Built in 2026
3.2 Acres Lot
$899,200 Zestimate®
$294/sqft
$5,430 Estimated rent
Home value
$899,200
$854,000 - $944,000
$5,430/mo
Zestimate® history
Owner options
List your home for rent
$5,430/mo
Rent Zestimate®
Find your next renter with Zillow Rental Manager. Plus, with online applications, you can quickly screen prospective tenants – for free.
$5,430/mo
Rent Zestimate®
Refinance and save
$6,052/mo
Est. payment
Refinancing to a lower rate could help reduce your monthly payments and save thousands over the life of the loan.
$6,052/mo
Est. payment
Explore your selling options
Work with a Zillow partner agent
Leverage their expertise and Zillow's premium Showcase listings to get your home seen by more buyers.
Get startedList with your own agent
Get your home in front of millions of buyers by listing it on Zillow.
Learn how to do itSell it yourself
Take full control of how buyers see your home on Zillow by listing For Sale by Owner (FSBO).
List your homeWhat's special
Large side yardPrivate composite back deckSolid core doorsInterior transomsLonger drivewayHigh end granite counters
Zillow last checked:
Listing updated:
Listed by:
Keith Martel,
Martel Realty Group 603-644-2400
Bought with:
Brian Magoon
Keller Williams Realty Metro-Londonderry
Source: PrimeMLS,MLS#: 5082837
Facts & features
Interior
Bedrooms & bathrooms
- Bedrooms: 4
- Bathrooms: 3
- Full bathrooms: 1
- 3/4 bathrooms: 1
- 1/2 bathrooms: 1
Heating
- Forced Air, Hot Air, Zoned
Cooling
- Central Air
Appliances
- Included: Dishwasher, Range Hood, Microwave, Gas Range, Propane Water Heater, Tankless Water Heater, Exhaust Fan, Vented Exhaust Fan
- Laundry: 1st Floor Laundry
Features
- Cathedral Ceiling(s), Ceiling Fan(s), Kitchen Island, Primary BR w/ BA, Walk-In Closet(s), Walk-in Pantry
- Flooring: Carpet, Ceramic Tile, Hardwood, Tile, Wood
- Windows: Low Emissivity Windows
- Basement: Concrete,Finished,Insulated,Partially Finished,Walk-Up Access
- Number of fireplaces: 1
- Fireplace features: Gas, 1 Fireplace
Interior area
- Total structure area: 3,957
- Total interior livable area: 3,099 sqft
- Finished area above ground: 2,846
- Finished area below ground: 253
Property
Parking
- Total spaces: 2
- Parking features: Paved
- Garage spaces: 2
Features
- Levels: Two
- Stories: 2
- Patio & porch: Porch
- Exterior features: Deck
- Frontage length: Road frontage: 246
Lot
- Size: 3.2 Acres
- Features: Country Setting, Landscaped, Sloped, Wooded, Rural
Details
- Zoning description: Res
Construction
Type & style
- Home type: SingleFamily
- Architectural style: Colonial
- Property subtype: Single Family Residence
Materials
- Cellulose Insulation, Fiberglss Batt Insulation, Vinyl Exterior, Vinyl Siding
- Foundation: Concrete, Poured Concrete
- Roof: Architectural Shingle
Condition
- New construction: Yes
- Year built: 2026
Utilities & green energy
- Electric: 200+ Amp Service, Circuit Breakers, Underground
- Sewer: 1250 Gallon, Leach Field, On-Site Septic Exists, Private Sewer
- Utilities for property: Cable, Propane, Underground Utilities
Community & HOA
Community
- Security: Carbon Monoxide Detector(s), Hardwired Smoke Detector, HW/Batt Smoke Detector
Location
- Region: Candia
Financial & listing details
- Price per square foot: $294/sqft
- Date on market: 4/9/2026
Price history
| Date | Event | Price |
|---|---|---|
| 7/20/2026 | Sold | $910,000+1.1%$294/sqft |
Source:  PrimeMLS #5082837 Report a problem PrimeMLS #5082837 Report a problem | ||
| 5/3/2026 | Pending sale | $899,900$290/sqft |
Source: PrimeMLS #5082837 Report a problem | ||
| 4/19/2026 | Listed for sale | $899,900$290/sqft |
Source: PrimeMLS #5082837 Report a problem | ||
| 4/13/2026 | Pending sale | $899,900$290/sqft |
Source: PrimeMLS #5082837 Report a problem | ||
| 4/9/2026 | Listed for sale | $899,900$290/sqft |
Source: PrimeMLS #5082837 Report a problem | ||
Public tax history
Tax history is unavailable.
Neighborhood: 03034
Nearby homes
- $715,0003 bd3 ba2.3k sqft54 Lane Rd UNIT 147-2, Candia, NH 03034Sold
- $715,0003 bd2 ba2.5k sqft54 Lane Rd, Candia, NH 03034Sold
- $1,0698 AcresLane Rd, Candia, NH 03034Off Market
- $144,0003 bd2 ba2.3k sqft63 Lane Rd, Candia, NH 03034Sold
- $542,2003 bd2 ba1.7k sqft39 Lane Rd, Candia, NH 03034Off Market
- $462,2003 bd1 ba1.1k sqft34 Lane Rd, Candia, NH 03034Off Market
- $453,7002 bd1 ba1.1k sqft33 Lane Rd, Candia, NH 03034Off Market
- $550,7003 bd2 ba1.7k sqft55 Lane Rd, Candia, NH 03034Off Market
Nearby schools
GreatSchools rating
- 5/10Henry W. Moore SchoolGrades: K-8Distance: 2.9 mi
Get a cash offer in 3 minutes
Find out how much your home could sell for in as little as 3 minutes with a no-obligation cash offer.
Estimated market value
$899,200
Get a cash offer in 3 minutes
Find out how much your home could sell for in as little as 3 minutes with a no-obligation cash offer.
Estimated market value
$899,200
- New Hampshire
- Rockingham County
- Candia
- 03034
- 38 Lane Road
Nearby cities
Nearby zip codes
Other Candia Topics
