Welcome to 38 Lido Road, an inviting 3-bedroom, 2-bath raised ranch in the desirable Unionville section of Farmington, located just moments from Lake Garda. This home offers a bright and comfortable layout with hardwood flooring in the living room, a dining area with sliders to the deck, and a refreshed kitchen with stainless steel appliances. The main level features three bedrooms, including a primary bedroom with its own full bath, plus an additional full bath with tub/shower. The finished lower level provides valuable extra living space with a wood stove, newer vinyl plank flooring, and flexibility for a family room, home office, playroom, gym, or guest space. Additional features include a 2-car attached garage, full heated basement with interior and garage access, ductless split cooling, heat pump/electric heat, private well, public sewer, and a level fenced yard with deck and gutters. Enjoy the benefits of the Lake Garda community, with association access to lake/beach amenities nearby, plus a convenient Unionville location close to local shops, dining, parks, schools, and everyday conveniences. A great opportunity to make this Farmington home your own!
For sale
Price cut: $11K (9/11)
$439,000
38 Lido Road, Farmington, CT 06085
3beds
1,132sqft
Single Family Residence
Built in 1981
9,147 Square Feet Lot
$437,600 Zestimate®
$388/sqft
$21/mo HOA
What's special
Ductless split coolingBright and comfortable layoutNewer vinyl plank flooring
- 46 days
- 1,407
- 92
Likely to sell faster than
Zillow last checked:
Listing updated:
Listed by:
Amy Mateus (413)575-7800,
Grace Group Realty LLC 413-547-6555
Source: Smart MLS,MLS#: 24199234
Facts & features
Interior
Bedrooms & bathrooms
- Bedrooms: 3
- Bathrooms: 2
- Full bathrooms: 2
Primary bedroom
- Features: Full Bath, Wall/Wall Carpet
- Level: Main
Bedroom
- Features: Wall/Wall Carpet
- Level: Main
Bedroom
- Features: Wall/Wall Carpet
- Level: Main
Primary bathroom
- Features: Full Bath, Stall Shower
- Level: Main
Bathroom
- Features: Full Bath, Tub w/Shower, Tile Floor
- Level: Main
Dining room
- Features: Balcony/Deck, Sliders, Tile Floor
- Level: Main
Family room
- Features: Remodeled, Wood Stove, Laminate Floor
- Level: Lower
Living room
- Features: Bay/Bow Window, Hardwood Floor
- Level: Main
Heating
- Heat Pump, Electric
Cooling
- Ductless
Appliances
- Included: Electric Range, Oven/Range, Range Hood, Refrigerator, Dishwasher, Washer, Dryer, Water Heater
- Laundry: Lower Level
Features
- Open Floorplan
- Basement: Full,Heated,Finished,Garage Access,Interior Entry
- Attic: Crawl Space,Access Via Hatch
- Has fireplace: No
Interior area
- Total structure area: 1,132
- Total interior livable area: 1,132 sqft
- Finished area above ground: 1,132
Video & virtual tour
Property
Parking
- Total spaces: 2
- Parking features: Attached, Garage Door Opener
- Attached garage spaces: 2
Features
- Patio & porch: Deck
- Exterior features: Rain Gutters
Lot
- Size: 9,147 Square Feet
- Features: Level
Details
- Parcel number: 1979328
- Zoning: R12
Construction
Type & style
- Home type: SingleFamily
- Architectural style: Ranch
- Property subtype: Single Family Residence
Materials
- Vinyl Siding
- Foundation: Concrete Perimeter, Raised
- Roof: Asphalt
Condition
- New construction: No
- Year built: 1981
Utilities & green energy
- Sewer: Public Sewer
- Water: Well
- Utilities for property: Cable Available
Community & HOA
Community
- Features: Lake
- Subdivision: Unionville
HOA
- Has HOA: Yes
- Amenities included: Management
- HOA fee: $250 annually
Location
- Region: Unionville
Financial & listing details
- Price per square foot: $388/sqft
- Tax assessed value: $215,110
- Annual tax amount: $5,885
- Date on market: 8/15/2026
Estimated market value
$437,600
$416,000 - $459,000
$2,684/mo
Price history
| Date | Event | Price |
|---|---|---|
| 9/11/2026 | Price change | $439,000-2.4%$388/sqft |
Source:  Smart MLS #24199234 Report a problem Smart MLS #24199234 Report a problem | ||
| 8/15/2026 | Listed for sale | $450,000+1.4%$398/sqft |
Source: Smart MLS #24199234 Report a problem | ||
| 3/28/2025 | Sold | $444,000+11%$392/sqft |
Source: Smart MLS #24072877 Report a problem | ||
| 2/19/2025 | Listed for sale | $399,900+156.3%$353/sqft |
Source: Smart MLS #24072877 Report a problem | ||
| 7/6/1992 | Sold | $156,000$138/sqft |
Source: Public Record Report a problem | ||
Public tax history
| Year | Property taxes | Tax assessment |
|---|---|---|
| 2025 | $5,726 +4.6% | $215,110 |
| 2024 | $5,475 +5.1% | $215,110 |
| 2023 | $5,208 +8% | $215,110 +30.9% |
| 2022 | $4,822 +1.8% | $164,360 |
| 2021 | $4,735 +3% | $164,360 |
| 2020 | $4,597 | $164,360 |
| 2019 | $4,597 +2.9% | $164,360 |
| 2018 | $4,467 +8.3% | $164,360 +6.4% |
| 2017 | $4,123 +6.7% | $154,540 |
| 2015 | $3,865 +33.7% | $154,540 +35% |
| 2006 | $2,890 +4% | $114,510 |
| 2005 | $2,779 +4.2% | $114,510 |
| 2004 | $2,668 +6.4% | $114,510 |
| 2003 | $2,508 +7.8% | $114,510 +23.1% |
| 2001 | $2,326 +6% | $93,020 +0% |
| 2000 | $2,195 +7% | $93,000 -2.1% |
| 1995 | $2,051 | $94,964 |
Find assessor info on the county website
Monthly payment
Est. payment
Payment breakdown
Explore the cost of this home by adjusting the details. Changes won't be saved.Climate risks
Neighborhood: 06085
Nearby schools
Schools provided by the listing agent
- Elementary: West Woods Upper
- High: Farmington
Source: Smart MLS. This data may not be complete. We recommend contacting the local school district to confirm school assignments for this home.
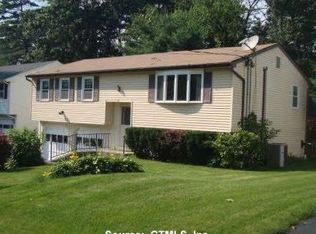
Similar homes
- $--3 bd2 ba1.4k sqft37 Rich Ln, Bristol, CT 06010Auction
 Auction.com 1
 - $399,0003 bd2 ba1.6k sqft462 Broadview Terrace, Hartford, CT 06106For Sale

 MLS ID #24210289, Terence Dominick, Exceptional Real Estate LLC. Smart MLS
 - $385,0003 bd2 ba1.3k sqft73 Henderson Street, Bristol, CT 06010For Sale
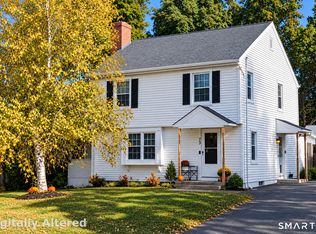 MLS ID #24207417, Gina Marino, East Coast Property Groups. Smart MLS
 - $475,0003 bd2 ba1.5k sqft215 Campville Road, Litchfield, CT 06778For Sale
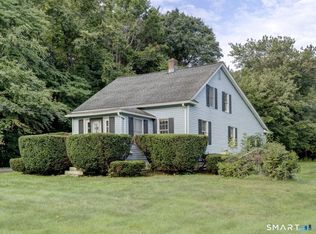 MLS ID #24205964, Jacqueline Hornish, W. Raveis Lifestyles Realty. Smart MLS
 - $414,0002 bd1 ba1.3k sqft226 Percival Avenue, Berlin, CT 06037For SaleMLS ID #24206825, Shelly A. Meister Zamudio, Realty 3 CT. Smart MLS
- $435,0003 bd3 ba1.3k sqft448 Mixville Road, Cheshire, CT 06410For SaleMLS ID #24187185, Nick K. Prevost, William Raveis Real Estate. Smart MLS
- $305,0003 bd2 ba1.4k sqft60 Case Road, Burlington, CT 06013For SaleMLS ID #24188572, Lana Van Valkenburgh, Vision Real Estate. Smart MLS
- $414,9003 bd2 ba1.5k sqft48 Manor Lane, Wolcott, CT 06716For SaleMLS ID #24198749, Fernando Barreiro, Lamacchia Realty. Smart MLS
- $429,0003 bd2 ba1.5k sqft76 George Street, Middletown, CT 06457For SaleMLS ID #24196637, Santo Gulino, William Raveis Real Estate. Smart MLS
- $290,0003 bd1 ba1.1k sqft(Undisclosed Address), Bristol, CT 06010For SaleMLS ID #24185299, Richard A. Dibiase, American Charter Real Estate. Smart MLS
- $449,9003 bd2 ba1.3k sqft14 Alexander Drive, Cromwell, CT 06416For SaleMLS ID #24205824, Giulia Terese, Hagel & Assoc. Real Estate. Smart MLS
- $315,0003 bd1 ba1.1k sqft426 Maple Avenue, Bristol, CT 06010For SaleMLS ID #24202368, Liza A. Iturrino, Berkshire Hathaway NE Prop.. Smart MLS
- $389,9003 bd3 ba1.3k sqft409 Torringford East Street, Torrington, CT 06790For SaleMLS ID #24206835, Christian A. Marino, Cohen Agency. Smart MLS
- $379,9002 bd2 ba1.2k sqftFarmington Woods, Avon, CT 06001For SaleMLS ID #24207973, Frank E. Amodio, Amodio & Co.. Smart MLS
- $399,9903 bd2 ba1.4k sqft1347 Hall Boulevard, Bloomfield, CT 06002For SaleMLS ID #24158064, Carol P. Presutti, Berkshire Hathaway NE Prop.. Smart MLS
- $489,9003 bd2 ba1.2k sqft8 Plank Road, Prospect, CT 06712For SaleMLS ID #24193124, Francis J. Smith Jr, Better Living Realty, LLC. Smart MLS
- $514,9003 bd2 ba1.6k sqft4 Bayview Circle, Watertown, CT 06795For SaleMLS ID #24205587, Carol Cajahuaringa, Premier Properties of CT. Smart MLS
- $384,9003 bd1 ba1k sqft374 Moss Farms Road, Cheshire, CT 06410For SaleMLS ID #24206787, Roberta Whalen, LAER Realty Partners. Smart MLS
- $375,0003 bd3 ba1.4k sqft124 Beverly Road, Torrington, CT 06790For SaleMLS ID #24203097, Kristen Duchene, Litchfield County Real Estate. Smart MLS
