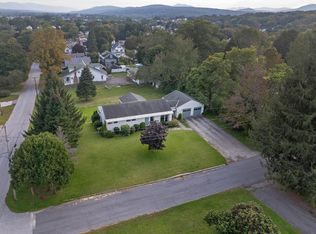
Designed by our local architect Payson Webber and on .42 acres, this home is ideally situated on a corner lot and in a superb location. Stepping inside the front door you know immediately this isn't your typical colonial style home. The main level consists of the usual necessities of kitchen, dining and living room spaces plus a generously sized bedroom with attached bath and a cozy pine walled den for fireside reading and relaxing on the coldest of winter nights. The second floor has three spacious bedrooms, ample storage spaces including a walk-in cedar closet and a full bath with double vanity. The lower level offers the one car garage and direct entry to the home where you see the steps that were taken to enhance the energy efficiency. The laundry and utility room have a walkout to the covered porch and the family room complete with fireplace also opens out to the same covered porch and the beautiful perennial gardens. Hardwood floors, spacious rooms, light filled spaces from the recently replaced windows and local materials such as slate and serpentine marble have been incorporated in the design. Warm and inviting, meticulously maintained and sensibly updated in recent years, this has been home to the seller since 1964.
This property is not currently displayed as for sale or rent on Zillow. This may be different from what's on other websites or public sources.