Opportunity knocks a second time for another sturdy stone rancher in the quiet countryside of Douglass Township! Ready and waiting for you to be home before the Holidays! You will love the peaceful setting of this ranch home. Step inside where a stone wood-burning fireplace welcomes you home. Here you will reminisce with family and friends and tell stories about your adventures. Everyone will love the hardwood floors throughout most of the main living areas. Spacious kitchen and dining room keep everyone connected. Three roomy bedrooms with a hall bath and half bath in the primary bedroom are located on one side of the home. Full basement offers plenty of room for your workshop and future expansion. Newer heater and replacement windows give you peace of mind. When you want to relax outdoors, put your feet up on the backyard deck. From here you can enjoy the sights and sounds of nature. All appliances are included to help get you started. Stay cool all summer long with central air. The attached garage keeps you out of the elements all year long. Terrific location minutes from shopping and major roads. Don't miss out on this wonderful opportunity to call this place home!
Coming soon 10/09
$324,900
38 Locust Rd, Boyertown, PA 19512
3beds
1,108sqft
Single Family Residence
Built in 1973
0.58 Acres Lot
$-- Zestimate®
$293/sqft
$-- HOA
What's special
- 1 day
- 508
- 62
Zillow last checked:
Listing updated:
Listed by:
Jeff Martin 610-207-8474,
Century 21 Gold 6107792500
Source: Bright MLS,MLS#: PABK2079208
Facts & features
Interior
Bedrooms & bathrooms
- Bedrooms: 3
- Bathrooms: 2
- Full bathrooms: 1
- 1/2 bathrooms: 1
- Main level bathrooms: 2
- Main level bedrooms: 3
Basement
- Area: 0
Heating
- Baseboard, Oil
Cooling
- Ceiling Fan(s), Central Air, Electric
Appliances
- Included: Dishwasher, Dryer, Oven/Range - Electric, Refrigerator, Washer, Water Heater
- Laundry: In Basement, Dryer In Unit, Washer In Unit
Features
- Bathroom - Tub Shower, Built-in Features, Ceiling Fan(s), Combination Kitchen/Dining, Entry Level Bedroom, Floor Plan - Traditional, Dry Wall, Paneled Walls, Plaster Walls
- Flooring: Carpet, Ceramic Tile, Hardwood, Vinyl, Wood
- Basement: Full,Interior Entry,Exterior Entry,Concrete,Rear Entrance,Shelving,Space For Rooms,Unfinished,Workshop
- Number of fireplaces: 1
- Fireplace features: Mantel(s), Stone, Wood Burning
Interior area
- Total structure area: 1,108
- Total interior livable area: 1,108 sqft
- Finished area above ground: 1,108
- Finished area below ground: 0
Property
Parking
- Total spaces: 5
- Parking features: Garage Faces Front, Garage Door Opener, Inside Entrance, Driveway, Attached
- Attached garage spaces: 1
- Uncovered spaces: 4
Accessibility
- Accessibility features: None
Features
- Levels: One
- Stories: 1
- Patio & porch: Deck, Porch
- Exterior features: Lighting
- Pool features: None
Lot
- Size: 0.58 Acres
- Features: Cleared, Front Yard, Landscaped, Level, Open Lot, Rear Yard, Rural, Sloped
Details
- Additional structures: Above Grade, Below Grade
- Parcel number: 41537502758089
- Zoning: RC
- Special conditions: Standard
Construction
Type & style
- Home type: SingleFamily
- Architectural style: Ranch/Rambler
- Property subtype: Single Family Residence
Materials
- Batts Insulation, Block, Concrete, Copper Plumbing, CPVC/PVC, Frame, Masonry, Mixed Plumbing, Stick Built, Stone
- Foundation: Block, Concrete Perimeter
- Roof: Pitched,Shingle
Condition
- Very Good
- New construction: No
- Year built: 1973
Utilities & green energy
- Electric: 100 Amp Service, Circuit Breakers
- Sewer: On Site Septic
- Water: Well
- Utilities for property: Cable Available, Phone Available, Sewer Available, Water Available
Community & HOA
Community
- Subdivision: None Available
HOA
- Has HOA: No
Location
- Region: Boyertown
- Municipality: DOUGLAS TWP
Financial & listing details
- Price per square foot: $293/sqft
- Tax assessed value: $103,900
- Annual tax amount: $4,938
- Date on market: 10/9/2026
- Listing agreement: Exclusive Right To Sell
- Listing terms: Cash,Conventional,FHA,VA Loan
- Inclusions: Range, Refrigerator, Dishwasher, washer, Dryer, Generator, Shed
- Ownership: Fee Simple
- Road surface type: Paved
Estimated market value
Not available
Estimated sales range
Not available
Not available
Price history
Price history is unavailable.
Public tax history
Tax history is unavailable.
Monthly payment
Est. payment
Payment breakdown
Explore the cost of this home by adjusting the details. Changes won't be saved.Climate risks
Neighborhood: 19512
Nearby schools
Schools provided by the listing agent
- District: Boyertown Area
Source: Bright MLS. This data may not be complete. We recommend contacting the local school district to confirm school assignments for this home.
Similar homes
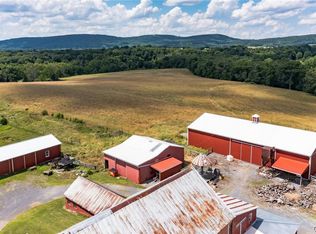
- $--3 bd2 ba1.2k sqft535 Manatawny Rd, Boyertown, PA 19512Auction
 Auction.com 2
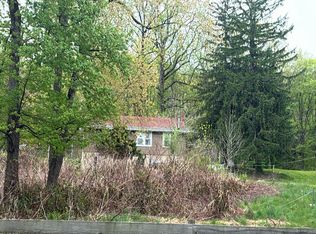
 - $269,9003 bd2 ba1.3k sqft34 W 6th St, Boyertown, PA 19512For Sale
 MLS ID #PABK2078938, Manica Levy, Realty One Group Supreme. Bright MLS
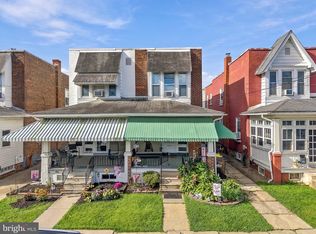
 - $475,0003 bd2 ba1.5k sqft773 Franklin Rd, Boyertown, PA 19512For Sale
 MLS ID #PABK2078906, Martin Slater, Glocker & Company-Boyertown. Bright MLS
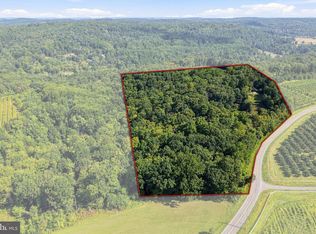
 - $325,0004 bd2 ba1.6k sqft1500 N Keim St, Pottstown, PA 19464For Sale
 MLS ID #PAMC2196468, Toni Pacitto, Brumbach Associates-Boyertown. Bright MLS
 - $350,0003 bd2 ba1.3k sqft10 E 8th St, Pottstown, PA 19464For SaleMLS ID #PAMC2195974, Yuberangel Ledesma, Keller Williams Realty - Atlantic Shore. Bright MLS
- $409,9003 bd2 ba1.4k sqft122 Ruppert School Rd, Oley, PA 19547For SaleMLS ID #PABK2079102, Kate McNamara, Coldwell Banker Realty. Bright MLS
- $325,0003 bd1 ba1.2k sqft921 Hale St, Pottstown, PA 19464For SaleMLS ID #PAMC2194072, Janel Loughin, Real Broker, LLC. Bright MLS
- $270,0003 bd1 ba1.3k sqft648 N Reading Ave, Boyertown, PA 19512For SaleMLS ID #PABK2076112, Hattie Terkowski, Ironhorse Realty, LLC. Bright MLS
- $299,8993 bd2 ba1.4k sqft237 Shaner St, Boyertown, PA 19512For SaleMLS ID #PABK2076568, Chris Carr, HomeZu. Bright MLS
- $230,0004 bd1 ba1k sqft428 Rhoads Ave, Boyertown, PA 19512For SaleMLS ID #PABK2078972, Laurie Curran, BHHS Fox & Roach-Collegeville. Bright MLS
- $349,0003 bd1 ba1.1k sqft1066 Manatawny St, Pottstown, PA 19464For SaleMLS ID #PAMC2190816, Becky Evans, Realty One Group Exclusive. Bright MLS
- $360,0003 bd2 ba1.3k sqft1530 Hilltop Rd, Pottstown, PA 19464For SaleMLS ID #PAMC2194378, Janel Loughin, Real Broker, LLC. Bright MLS
- $231,0002 bd1 ba897 sqft1309 W Philadelphia Ave, Boyertown, PA 19512For SaleMLS ID #PABK2074542, Kimberlee McClellan, Ai Brokers LLC. Bright MLS
- $254,9004 bd2 ba1.5k sqft26 S Chestnut St, Boyertown, PA 19512For SaleMLS ID #PABK2075674, Richard Zuber, Richard A Zuber Realty-Boyertown. Bright MLS
- $294,0003 bd1 ba1.3k sqft194 Water St, Oley, PA 19547For SaleMLS ID #PABK2071246, Megan Toll, KW Empower. Bright MLS
- $375,0005 bd2 ba1.2k sqft2105 Swamp Pike, Gilbertsville, PA 19525For SaleMLS ID #PAMC2195660, Paige Middleton, Realty One Group Exclusive. Bright MLS
