Do not miss this rare and unique opportunity to own your own custom-built cedar, log home on 6+ wooded acres with property that borders the Branch Brook. It's set off the road, surrounded by trees, has a huge deck, with a hot tub, so that when you relax and look at the stars above, you feel like you are in the middle of nowhere. Yet, the best part is that this home is only 2 miles from downtown Kennebunk and 6 miles from the beach. This property is also perfect for a primary home, retirement home, or a vacation getaway with family and fr. Built in 2019, this custom log home was the Seller's perfect primary all season home, so meticulous forethought, craftmanship, artistry, and care went into every detail of the design of this Expedition Log Home. Inside, this home has 22 ½ foot pine cathedral ceilings, an open floor plan for the dining, kitchen, and great room with a stunning river rock fireplace, perfect for relaxing or entertaining. The house is laid out with smart one floor living, 3 bedrooms, 2 full baths (with one being an en-suite with double sink vanity and walk in shower like a spa), a walk-in closet, and French doors off the master bedroom to the deck, and has the potential for an in-law apartment in the walkout, daylight window basement with a separate entrance, and a 3-car oversized garage with 16' and 9' doors for all of your special projects. This custom log home is an exceptional value and hard to find with a location like this. The outside of the house was built with cedar logs to be lower maintenance and not requiring as much care as other homes where the outside logs are pine. Staining them is just required every 10 years. It was also constructed with 2 x 6 framing, precise notching of the interior logs, and the highest quality insulation. The hot tub is a salt water jacuzzi that is low maintenance or could be maintained by Mainly Tubs as well. Give yourself the Dream Gift that you have always wanted, and be in this home for the holiday
Active
$985,000
38 Maguire Road, Kennebunk, ME 04043
3beds
2,088sqft
Single Family Residence
Built in 2019
6.13 Acres Lot
$944,100 Zestimate®
$472/sqft
$-- HOA
What's special
Custom-built cedar log homeStunning river rock fireplaceSet off the roadHot tubHuge deckWalk-in closetSmart one floor living
- 19 hours
- 605
- 56
Zillow last checked:
Listing updated:
Listed by:
Pack Maynard and Associates
Source: Maine Listings,MLS#: 1681072
Facts & features
Interior
Bedrooms & bathrooms
- Bedrooms: 3
- Bathrooms: 2
- Full bathrooms: 2
Primary bedroom
- Features: Balcony/Deck, Double Vanity, Full Bath, Suite, Walk-In Closet(s)
- Level: First
Bedroom 2
- Level: First
Bedroom 3
- Level: First
Dining room
- Level: First
Kitchen
- Level: First
Living room
- Level: First
Heating
- Baseboard
Cooling
- None
Appliances
- Included: Dishwasher, Dryer, Gas Range, Refrigerator, Washer
Features
- 1st Floor Bedroom, 1st Floor Primary Bedroom w/Bath, Walk-In Closet(s), Primary Bedroom w/Bath
- Flooring: Tile, Wood
- Basement: Interior Entry,Daylight,Full
- Number of fireplaces: 1
Interior area
- Total structure area: 2,088
- Total interior livable area: 2,088 sqft
- Finished area above ground: 2,088
- Finished area below ground: 0
Property
Parking
- Total spaces: 3
- Parking features: Gravel, 1 - 4 Spaces, Garage Door Opener
- Attached garage spaces: 3
Accessibility
- Accessibility features: 32 - 36 Inch Doors
Features
- Patio & porch: Deck, Porch
- Has spa: Yes
- Has view: Yes
- View description: Trees/Woods
Lot
- Size: 6.13 Acres
- Features: Near Public Beach, Near Turnpike/Interstate, Near Town, Rural, Level, Wooded
Details
- Parcel number: KENBM012L099
- Zoning: BBB
Construction
Type & style
- Home type: SingleFamily
- Architectural style: Ranch
- Property subtype: Single Family Residence
Materials
- Wood Frame, Log Siding
- Foundation: Poured Concrete
- Roof: Shingle
Condition
- Year built: 2019
Utilities & green energy
- Electric: Circuit Breakers
- Sewer: Private Sewer, Septic Design Available
- Water: Private, Well
Community & HOA
Location
- Region: Kennebunk
Financial & listing details
- Price per square foot: $472/sqft
- Tax assessed value: $489,900
- Annual tax amount: $9,636
- Date on market: 9/17/2026
- Road surface type: Paved
Estimated market value
$944,100
$897,000 - $991,000
$2,954/mo
Price history
| Date | Event | Price |
|---|---|---|
| 9/17/2026 | Listed for sale | $985,000$472/sqft |
Source:  Maine Listings #1681072 Report a problem Maine Listings #1681072 Report a problem | ||
Public tax history
| Year | Property taxes | Tax assessment |
|---|---|---|
| 2024 | $8,304 +5.6% | $489,900 |
| 2023 | $7,863 +9.9% | $489,900 |
| 2022 | $7,153 +2.5% | $489,900 |
| 2021 | $6,981 +0.7% | $489,900 |
| 2020 | $6,932 +2.9% | $489,900 |
| 2019 | $6,736 +255.6% | $489,900 +352.8% |
| 2018 | $1,894 +5.8% | $108,200 |
| 2017 | $1,791 +4.1% | $108,200 |
| 2016 | $1,720 +3.9% | $108,200 |
| 2015 | $1,655 +2.7% | $108,200 |
| 2014 | $1,612 -0.4% | $108,200 |
| 2013 | $1,618 | $108,200 |
Find assessor info on the county website
Monthly payment
Est. payment
Payment breakdown
Explore the cost of this home by adjusting the details. Changes won't be saved.Climate risks
Neighborhood: 04043
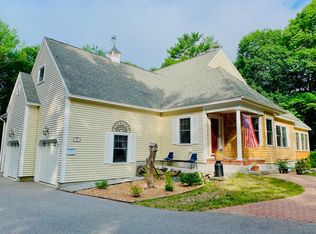
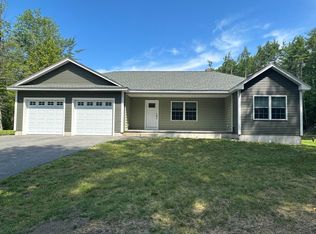
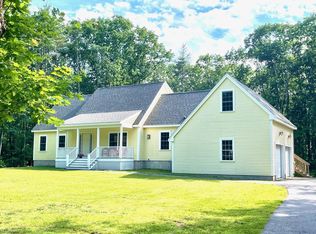
Similar homes
- $1,199,0004 bd3 ba2.5k sqft8 Salvato Lane, Kennebunk, ME 04043Active
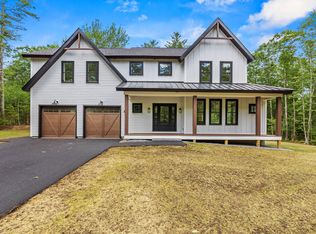
 MLS ID #1680777, Dan Anderson Real Estate, Inc.. Maine Listings
 - $950,0003 bd3 ba2.1k sqft27 Sycamore Lane #1, Kennebunk, ME 04043Active
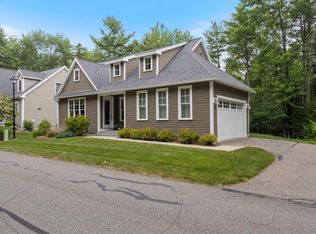 MLS ID #1670984, Maine Real Estate Co. Maine Listings
 - $585,0003 bd3 ba1.6k sqft17 Cambridge Court #17, Kennebunk, ME 04043Active
 MLS ID #1680738, Lighthouse Real Estate Group. Maine Listings
 - $779,0003 bd3 ba1.6k sqft217 Championship Way, Wells, ME 04090Active
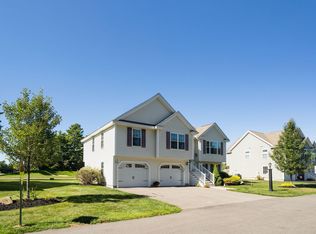 MLS ID #1681026, Keller Williams Coastal and Lakes & Mountains Realty. Maine Listings
 - $989,0003 bd2 ba2.5k sqft9 Summer Street, Kennebunk, ME 04043ActiveMLS ID #1657018, Pack Maynard and Associates. Maine Listings
- $774,9003 bd3 ba2k sqft2 Mothers Way, Kennebunk, ME 04043ActiveMLS ID #1668552, Keller Williams Coastal and Lakes & Mountains Realty. Maine Listings
- $899,0004 bd3 ba2.8k sqft9 Fen Way, Kennebunk, ME 04043ActiveMLS ID #1668684, Pack Maynard and Associates. Maine Listings
- $869,0003 bd3 ba2.2k sqft171 Summer Street, Kennebunk, ME 04043ActiveMLS ID #1675320, Keller Williams Realty. Maine Listings
- $739,0003 bd3 ba2.2k sqft43 Chamberlain Way #43, Kennebunk, ME 04043ActiveMLS ID #1679758, Coldwell Banker Realty. Maine Listings
- $799,9993 bd3 ba1.9k sqft3 Chestnut Lane, Kennebunk, ME 04043ActiveMLS ID #1662817, Pack Maynard and Associates. Maine Listings
- $575,0003 bd3 ba1.5k sqft31 Middle Road, Kennebunk, ME 04043ActiveMLS ID #1679230, Coldwell Banker Realty. Maine Listings
- $929,0003 bd3 ba1.8k sqft1 Lamoine Lane, Kennebunk, ME 04043ActiveMLS ID #1665279, Downing Real Estate Agency. Maine Listings
- $990,0004 bd3 ba2.6k sqft13 Tranquility Drive #20, Kennebunk, ME 04043ActiveMLS ID #1677281, The Gove Group Real Estate, LLC. Maine Listings
- $975,0004 bd4 ba2.5k sqft21 Cascade Circle #21, Kennebunk, ME 04043ActiveMLS ID #1673325, The Gove Group Real Estate, LLC. Maine Listings
- $1,325,0004 bd2 ba2.2k sqft9 Arioch Way, Kennebunk, ME 04043ActiveMLS ID #1674229, Pack Maynard and Associates. Maine Listings
- $1,100,0004 bd3 ba2.9k sqft25 Kingsbury Lane, Kennebunk, ME 04043ActiveMLS ID #1679955, Portside Real Estate Group. Maine Listings
- $848,9003 bd3 ba1.7k sqft3 Belfast Lane, Kennebunk, ME 04043ActiveMLS ID #1668110, Better Homes & Gardens Real Estate/The Masiello Group. Maine Listings
- $775,0003 bd3 ba2.4k sqft4 Gerald Lane, Arundel, ME 04046ActiveMLS ID #1680836, Keller Williams Coastal and Lakes & Mountains Realty. Maine Listings
