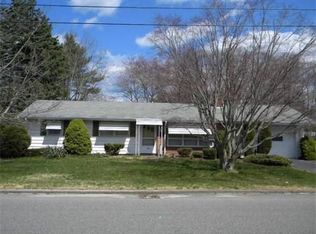
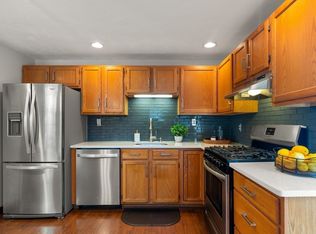
One Level Living! Come See This Beautifully Updated Ranch in a Great Neighborhood! This Spacious Campanelli Features 4 beds, 2 FULL Bathrooms plus a BONUS ROOM that could be a Large Office, Gym or Storage space. Enter into the Welcoming Living Room with Great Sunlight, New Flooring, Bay Window and Wood Burning Fireplace; Opening into the Dining Room with Stylish Light Fixture and Slider to the Back Patio. The Kitchen Features Stainless Steel Appliances and Granite. Down the Hall, Find 3 Bedrooms with Ceiling Fans and Closets, the Updated Main Bathroom, a Linen Closet and Extra Closet. On the Other Side of the Home, Walk Through the Laundry Room with Built-in Storage to the Primary Bedroom with Ensuite Bathroom and Large Closet with Built-ins. The Primary Bedroom Connects to a Large BONUS Room Currently Used for Gym/Storage. The Large, Level Backyard is Fenced and Has a Patio, Shed and Stone Fire Pit. Great Features Include ALL NEW Windows, NEW Roth Oil Tank (2023), NEWER SOLAR (2023) for NO or LOW Electric Bills, Updated Electrical (2024) and a FRESHLY PAVED Driveway. Open Saturday 8/22 10-11am and Sunday 8/23 10am-12pm.
Pending
Price cut: $20K (8/19)
$539,000
38 Mercedes Rd, Brockton, MA 02301
4beds
1,712sqft
Single Family Residence
Built in 1956
0.29 Acres Lot
$539,700 Zestimate®
$315/sqft
$-- HOA
What's special
Wood burning fireplaceStone fire pitFreshly paved drivewayLarge closet with built-insLarge level backyardBay windowNew flooring
- 43 days
- 437
- 13
Likely to sell faster than
Zillow last checked:
Listing updated:
Listed by:
Michelle Curran 617-416-4601,
Coastal Real Estate Advisors, LLC 617-416-4601
Source: MLS PIN,MLS#: 73559569
Facts & features
Interior
Bedrooms & bathrooms
- Bedrooms: 4
- Bathrooms: 2
- Full bathrooms: 2
Primary bedroom
- Features: Bathroom - Full, Ceiling Fan(s), Closet/Cabinets - Custom Built, Flooring - Laminate, Lighting - Overhead
- Level: First
Bedroom 2
- Features: Ceiling Fan(s), Closet, Flooring - Laminate
- Level: First
Bedroom 3
- Features: Ceiling Fan(s), Closet, Flooring - Laminate
- Level: First
Bedroom 4
- Features: Ceiling Fan(s), Closet, Flooring - Laminate
- Level: First
Primary bathroom
- Features: Yes
Dining room
- Features: Flooring - Vinyl, Slider
- Level: First
Kitchen
- Features: Flooring - Stone/Ceramic Tile, Countertops - Stone/Granite/Solid, Remodeled, Stainless Steel Appliances
- Level: First
Living room
- Features: Flooring - Laminate, Window(s) - Bay/Bow/Box, Lighting - Overhead
- Level: First
Office
- Features: Flooring - Laminate, Lighting - Overhead
- Level: First
Heating
- Baseboard, Oil
Cooling
- Window Unit(s)
Appliances
- Included: Water Heater, Range, Dishwasher, Refrigerator, Washer, Dryer
- Laundry: Closet/Cabinets - Custom Built, Electric Dryer Hookup, Washer Hookup, First Floor
Features
- Lighting - Overhead, Office
- Flooring: Tile, Vinyl, Laminate
- Has basement: No
- Number of fireplaces: 1
- Fireplace features: Living Room
Interior area
- Total structure area: 1,712
- Total interior livable area: 1,712 sqft
- Finished area above ground: 1,712
Property
Parking
- Total spaces: 3
- Parking features: Paved Drive, Off Street, Paved
- Uncovered spaces: 3
Accessibility
- Accessibility features: Accessible Entrance
Features
- Patio & porch: Patio
- Exterior features: Patio, Storage, Fenced Yard
- Fencing: Fenced/Enclosed,Fenced
Lot
- Size: 0.29 Acres
- Features: Cleared, Level
Details
- Parcel number: M:075 R:047 S:,959641
- Zoning: R1C
Construction
Type & style
- Home type: SingleFamily
- Architectural style: Ranch
- Property subtype: Single Family Residence
Materials
- Frame
- Foundation: Slab
- Roof: Shingle
Condition
- Year built: 1956
Utilities & green energy
- Electric: 200+ Amp Service
- Sewer: Public Sewer
- Water: Public
- Utilities for property: for Electric Range, for Electric Dryer, Washer Hookup
Green energy
- Energy generation: Solar
Community & HOA
HOA
- Has HOA: No
Location
- Region: Brockton
Financial & listing details
- Price per square foot: $315/sqft
- Tax assessed value: $430,900
- Annual tax amount: $5,218
- Date on market: 8/7/2026
- Listing terms: Contract
Estimated market value
$539,700
$513,000 - $567,000
$3,663/mo
Price history
| Date | Event | Price |
|---|---|---|
| 8/31/2026 | Pending sale | $539,000$315/sqft |
Source: MLS PIN #73559569 Report a problem | ||
| 8/24/2026 | Contingent | $539,000$315/sqft |
Source: MLS PIN #73559569 Report a problem | ||
| 8/19/2026 | Price change | $539,000-3.6%$315/sqft |
Source: MLS PIN #73559569 Report a problem | ||
| 8/8/2026 | Listed for sale | $559,000+22.9%$327/sqft |
Source: MLS PIN #73559569 Report a problem | ||
| 2/24/2022 | Sold | $455,000+3.4%$266/sqft |
Source: MLS PIN #72933130 Report a problem | ||
| 1/12/2022 | Listed for sale | $439,900+93.8%$257/sqft |
Source: MLS PIN #72933130 Report a problem | ||
| 10/7/2014 | Sold | $227,000-5.8%$133/sqft |
Source: Public Record Report a problem | ||
| 6/18/2014 | Price change | $240,900-3.6%$141/sqft |
Source: Equity Realty Plus #71694571 Report a problem | ||
| 6/6/2014 | Listed for sale | $249,900+78.5%$146/sqft |
Source: Equity Realty Plus #71694571 Report a problem | ||
| 8/5/2011 | Sold | $140,000+0.1%$82/sqft |
Source: Public Record Report a problem | ||
| 3/17/2011 | Price change | $139,900-9.2%$82/sqft |
Source: RE/MAX LANDMARK, REALTORS #71103853 Report a problem | ||
| 3/4/2011 | Price change | $154,000+10.1%$90/sqft |
Source: RE/MAX LANDMARK, REALTORS #71103853 Report a problem | ||
| 2/26/2011 | Price change | $139,900-9.2%$82/sqft |
Source: Sally Koss #71103853 Report a problem | ||
| 1/12/2011 | Price change | $154,000-6.1%$90/sqft |
Source: Sally Koss #71103853 Report a problem | ||
| 12/14/2010 | Price change | $164,000-5.7%$96/sqft |
Source: Sally Koss #71103853 Report a problem | ||
| 9/18/2010 | Price change | $174,000-5.9%$102/sqft |
Source: Sally Koss #71103853 Report a problem | ||
| 9/3/2010 | Price change | $184,900-7.5%$108/sqft |
Source: Sally Koss #71103853 Report a problem | ||
| 8/14/2010 | Price change | $199,900-4.8%$117/sqft |
Source: Sally Koss #71103853 Report a problem | ||
| 7/22/2010 | Price change | $209,900-8.7%$123/sqft |
Source: Sally Koss #71103853 Report a problem | ||
| 7/3/2010 | Listed for sale | $229,900-17.9%$134/sqft |
Source: Sally Koss #71103853 Report a problem | ||
| 7/31/2006 | Sold | $280,000+16.7%$164/sqft |
Source: Public Record Report a problem | ||
| 10/17/2003 | Sold | $239,900$140/sqft |
Source: Public Record Report a problem | ||
Public tax history
| Year | Property taxes | Tax assessment |
|---|---|---|
| 2025 | $5,218 +2.9% | $430,900 +2.1% |
| 2024 | $5,071 +8% | $421,900 +16.6% |
| 2023 | $4,697 -0.5% | $361,900 +7.1% |
| 2022 | $4,720 +6.3% | $337,900 +10.3% |
| 2021 | $4,441 0% | $306,300 +4.5% |
| 2020 | $4,442 +8.8% | $293,200 +11.7% |
| 2019 | $4,081 -1.3% | $262,600 +2% |
| 2018 | $4,135 +12.1% | $257,500 +12.3% |
| 2017 | $3,690 -2.1% | $229,200 +5.6% |
| 2016 | $3,769 +15.7% | $217,100 +20.9% |
| 2015 | $3,258 +6.7% | $179,500 +6.6% |
| 2014 | $3,053 +7.5% | $168,400 +0.1% |
| 2013 | $2,841 -5.8% | $168,300 -10% |
| 2012 | $3,017 +4.1% | $186,900 -1.4% |
| 2011 | $2,899 +10.8% | $189,600 -0.2% |
| 2010 | $2,616 -0.3% | $190,000 -19.6% |
| 2009 | $2,624 -0.2% | $236,400 -13.7% |
| 2008 | $2,628 +6.6% | $273,800 +4.3% |
| 2007 | $2,465 -3.7% | $262,500 -2.1% |
| 2006 | $2,559 +7.5% | $268,200 +19.7% |
| 2005 | $2,380 -6.3% | $224,100 +1.5% |
| 2004 | $2,541 +7.2% | $220,800 +17.7% |
| 2003 | $2,371 +5% | $187,600 +15.5% |
| 2002 | $2,259 -4.4% | $162,400 +24.2% |
| 2000 | $2,362 | $130,800 |
Find assessor info on the county website
Monthly payment
Est. payment
Payment breakdown
Explore the cost of this home by adjusting the details. Changes won't be saved.Climate risks
Neighborhood: 02301
Similar homes
- $525,0002 bd2 ba1.3k sqft148 Ettrick St, Brockton, MA 02301For Sale
 MLS ID #73579289, Jadaiya Stanley, Milestone Realty, Inc.. MLS PIN
 - $524,9003 bd1 ba1.4k sqft50 Emory St, Brockton, MA 02301For Sale
 MLS ID #73566483, Darnell Billings, Keller Williams Realty Boston-Metro | Back Bay. MLS PIN
 - $550,0003 bd2 ba1.9k sqft1248 Pleasant St, Brockton, MA 02301For Sale
 MLS ID #73576233, Denise C. Higgins, Goodwin Realty Group, LLC. MLS PIN
 - $584,5003 bd3 ba2.2k sqft11 Longview Rd, Brockton, MA 02301For Sale
 MLS ID #73555198, Larry Hassan, Keller Williams Realty. MLS PIN
