Welcome to this charming detached home in the family-friendly community of Nolan Hill! Offering almost 1,800 sq. ft. of living space, this well-maintained home is ideal for a small family or first-time home buyers. Upon entry, you're greeted by beautiful hardwood flooring that flows throughout the main level, creating an elegant and inviting atmosphere. The stylish kitchen features granite countertops, stainless steel appliances, ample cabinet space, and a convenient pantry. The cozy living room, complete with a fireplace, creates a warm and inviting setting for family gatherings and relaxation. Adjacent to the kitchen, the formal dining room is perfect for enjoying meals together and entertaining guests. Upstairs, the spacious primary bedroom boasts a walk-in closet and a 3-piece ensuite. You'll also find two additional bedrooms, a 4-piece bathroom, and a convenient laundry room, providing excellent functionality for everyday family living. The fully finished basement, complete with a flex room, a bedroom, and a full bathroom, offers additional living space with plenty of flexibility for a home office, gym, recreation area, or entertainment space. Step outside onto the deck and enjoy the south-facing backyard, perfect for outdoor entertaining, relaxing, and soaking up the sunshine. With no neighbours directly behind, the backyard offers added privacy and tranquility. Enjoy the convenience of family-friendly community living with nearby parks, playgrounds, and walking trails. Recent upgrades include a new roof and new siding, adding to the home's appeal and peace of mind. This home also offers an excellent location close to Costco, T&T Supermarket, Walmart, H Mart, restaurants, and cafés, providing easy access to everyday necessities and entertainment. Don't miss this wonderful opportunity to own a well-maintained home in a great community. Book your private showing today!
For sale
C$575,000
38 Nolanfield Rd NW, Calgary, AB T3R 0N1
4beds
1,380sqft
Single Family Residence
Built in 2013
3,049 Square Feet Lot
$-- Zestimate®
C$416/sqft
C$9/mo HOA
What's special
Stylish kitchenGranite countertopsStainless steel appliancesAmple cabinet spaceConvenient pantryFormal dining roomSpacious primary bedroom
- 49 days
- 29
- 4
Zillow last checked:
Listing updated:
Listed by:
James Zhan, Associate,
Grand Realty
Source: courtesy of Pillar9 System,MLS®#: A2335699 Originating MLS®#: Calgary
Originating MLS®#: CalgaryFacts & features
Interior
Bedrooms & bathrooms
- Bedrooms: 4
- Bathrooms: 4
- Full bathrooms: 3
- 1/2 bathrooms: 1
Other
- Level: Upper
- Dimensions: 12`11" x 10`11"
Bedroom
- Level: Upper
- Dimensions: 11`1" x 9`4"
Bedroom
- Level: Upper
- Dimensions: 10`4" x 9`3"
Bedroom
- Level: Basement
- Dimensions: 12`10" x 8`11"
Other
- Level: Main
- Dimensions: 4`11" x 4`9"
Other
- Level: Upper
- Dimensions: 7`2" x 5`5"
Other
- Level: Upper
- Dimensions: 9`7" x 7`8"
Other
- Level: Basement
- Dimensions: 7`3" x 6`5"
Dining room
- Level: Main
- Dimensions: 11`0" x 8`7"
Other
- Level: Main
- Dimensions: 14`7" x 7`7"
Flex space
- Level: Basement
- Dimensions: 14`1" x 8`7"
Other
- Level: Main
- Dimensions: 12`8" x 8`8"
Laundry
- Level: Upper
- Dimensions: 7`2" x 5`4"
Living room
- Level: Main
- Dimensions: 13`3" x 10`6"
Walk in closet
- Level: Upper
- Dimensions: 7`2" x 5`0"
Heating
- Forced Air
Cooling
- None
Appliances
- Included: Dishwasher, Dryer, Electric Stove, Microwave Hood Fan, Refrigerator, Washer
- Laundry: Upper Level
Features
- Granite Counters
- Flooring: Carpet, Ceramic Tile, Hardwood
- Basement: Full
- Number of fireplaces: 1
- Fireplace features: Gas
Interior area
- Total interior livable area: 1,380 sqft
- Finished area above ground: 1,380
- Finished area below ground: 409
Property
Parking
- Total spaces: 3
- Parking features: Single Garage Attached
- Attached garage spaces: 1
Features
- Levels: Two,2 Storey
- Stories: 1
- Patio & porch: Deck
- Exterior features: Other
- Fencing: Fenced
- Frontage length: 8.59M 28`2"
Lot
- Size: 3,049 Square Feet
- Features: Back Yard, No Neighbours Behind, Rectangular Lot
Details
- Parcel number: 112641176
- Zoning: R-G
Construction
Type & style
- Home type: SingleFamily
- Property subtype: Single Family Residence
Materials
- Stone, Vinyl Siding, Wood Frame
- Foundation: Concrete Perimeter
- Roof: Asphalt Shingle
Condition
- New construction: No
- Year built: 2013
Community & HOA
Community
- Features: Playground
- Subdivision: Nolan Hill
HOA
- Has HOA: No
- Amenities included: None
- HOA fee: C$107 annually
Location
- Region: Calgary
Financial & listing details
- Price per square foot: C$416/sqft
- Date on market: 8/8/2026
- Date available: 10/15/2026
- Inclusions: None
Price history
Price history is unavailable.
Public tax history
Tax history is unavailable.
Climate risks
Neighborhood: Nolan Hill
Nearby schools
GreatSchools rating
No schools nearby
We couldn't find any schools near this home.
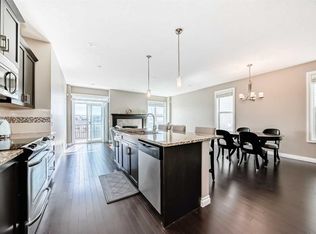
- C$615,0003 bd3 ba1.8k sqft46 N Nolanfield Rd NW, Calgary, AB T3R0N1For Sale
- C$--4 bd4 ba1.5k sqft114 Nolan Hill Dr NW, Calgary, AB T3R0M9Off Market
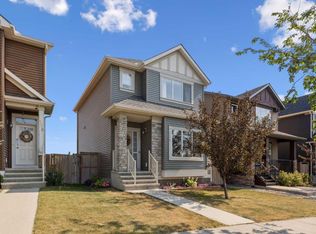
- C$764,9994 bd4 ba1.9k sqft124 W Nolanfield Way NW, Calgary, AB T3R0M8For Sale

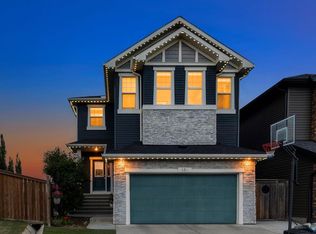
- C$950,0004 bd4 ba2.7k sqft286 S Nolan Hill Blvd NW, Calgary, AB T3R0P5For Sale
Similar homes
- C$575,0004 bd4 ba1.5k sqft72 S Redstone Cmn NE, Calgary, AB T3N 0K1For Sale
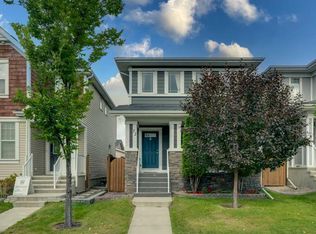 MLS ID #A2345890, Jordan Lotoski, Associate, Re/Max First. courtesy of Pillar9 System
 - C$739,9004 bd4 ba1.9k sqft80 E Sherwood Cres NW, Calgary, AB T3R 0G2For Sale
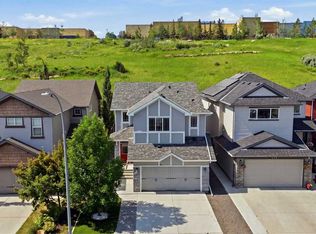 MLS ID #A2327064, Travis Munroe, Broker, Nineteen 88 Real Estate. courtesy of Pillar9 System
 - C$529,9004 bd3 ba1.2k sqft31 SE Coventry Rd NE, Calgary, AB T3K 5M9For Sale
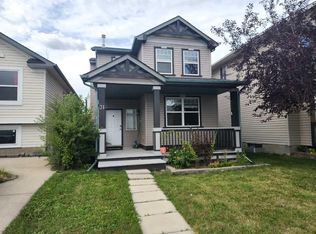 MLS ID #A2340545, Rick Qi, Associate, Century 21 Bravo Realty. courtesy of Pillar9 System
 - C$739,9005 bd5 ba1.9k sqft52 W Lucas St NW, Calgary, AB T3P 1N2For Sale
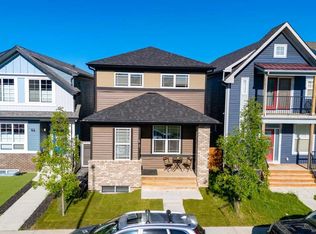 MLS ID #A2348032, Jesse Bydevaate, Associate, Re/Max First. courtesy of Pillar9 System
