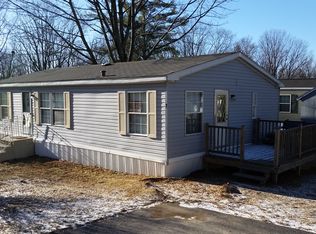
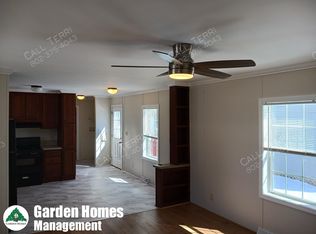
Convenient one-level living meets modern style and design in this beautifully crafted ranch home, situated on a spacious 1.4-acre lot within a newer, private four-home subdivision. Relax on the impressive 52-foot farmer’s porch—perfect for enjoying cool summer breezes, stunning sunsets, entertaining guests, or simply taking in the expansive yard and thoughtfully designed plantings. Inside the open floor plan showcases a stylish kitchen with stainless steel Whirlpool appliances, a walk-in pantry, farmhouse sink, and center island w/ seating, seamlessly flowing into the living room highlighted by a tray ceiling and custom built-in entertainment center. The oversized primary suite offers a private retreat with a spa-like bath, including his-and-her vanity, a glass-enclosed palisade shower, built-ins, window seat, and a generous walk-in closet. The opposite end of the home includes two additional bedrooms, a full bath, and a spacious laundry room with abundant storage. The slider leads out to the covered back deck and overlooks the private, fenced-in backyard. Additionally, the home offers low maintenance flooring, recessed lighting throughout, forced hot air heat via propane, 100 amp electrical, town water, private septic, and Vermont Weatherization including upgraded insulation. Expansion potential for a future garage adds even more value. Constructed in 2023, it is truly move-in ready and offers a wonderful opportunity to create lasting memories. This property is in close proximity to historic downtown Bennington and is just 30 minutes from Manchester VT and Williamstown MA. Additionally, it is within approximately 45 minutes of several ski resorts in Vermont (Mount Snow, Stratton Mountain, and Bromley Mountain) and Massachusetts (Jiminy Peak).
Active
Listed by: Hoffman Real Estate • Matt Waddington
$359,900
38 Oak Ridge Lane, Bennington, VT 05201
3beds
1,404sqft
Manufactured Home
Built in 2023
1.4 Acres Lot
$-- Zestimate®
$256/sqft
$-- HOA
What's special
Farmhouse sinkPrivate retreatRecessed lighting throughoutStunning sunsetsThoughtfully designed plantingsExpansive yardTwo additional bedrooms
- 182 days |
- 893 |
- 47 |
Zillow last checked:
Listing updated:
Listed by:
Matt Waddington,
Hoffman Real Estate Matt@HoffmanVTRealEstate.com
Source: PrimeMLS,MLS#: 5073481
Facts & features
Interior
Bedrooms & bathrooms
- Bedrooms: 3
- Bathrooms: 2
- Full bathrooms: 2
Heating
- Propane, Forced Air
Cooling
- None
Appliances
- Included: Dishwasher, Range Hood, Microwave, Electric Range, Refrigerator, Water Heater
- Laundry: 1st Floor Laundry
Features
- Ceiling Fan(s), Dining Area, Kitchen Island, Walk-In Closet(s), Walk-in Pantry
- Flooring: Other
- Windows: Blinds
- Has basement: No
Interior area
- Total structure area: 1,404
- Total interior livable area: 1,404 sqft
- Finished area above ground: 1,404
- Finished area below ground: 0
Property
Parking
- Parking features: Crushed Stone, Gravel
Features
- Levels: One
- Stories: 1
- Patio & porch: Covered Porch
- Exterior features: Building, Deck, Shed
- Fencing: Dog Fence
- Has view: Yes
Lot
- Size: 1.4 Acres
- Features: Landscaped, Level, Sloped, Views, Wooded
Details
- Parcel number: 5101570286
- Zoning description: RCON
Construction
Type & style
- Home type: MobileManufactured
- Architectural style: Ranch
- Property subtype: Manufactured Home
Materials
- Vinyl Siding
- Foundation: Skirted, Concrete Slab
- Roof: Asphalt Shingle
Condition
- New construction: No
- Year built: 2023
Utilities & green energy
- Electric: 100 Amp Service, Circuit Breakers
- Sewer: Private Sewer, Septic Tank
- Utilities for property: Propane, Gas On-Site
Community & HOA
Location
- Region: Bennington
Financial & listing details
- Price per square foot: $256/sqft
- Tax assessed value: $99,600
- Annual tax amount: $3,373
- Date on market: 1/8/2026
- Road surface type: Gravel
Estimated market value
Not available
Estimated sales range
Not available
Not available
Price history
| Date | Event | Price |
|---|---|---|
| 3/26/2026 | Price change | $359,900-2.7%$256/sqft |
Source:  PrimeMLS #5073481 Report a problem PrimeMLS #5073481 Report a problem | ||
| 1/8/2026 | Listed for sale | $369,900+1.3%$263/sqft |
Source: PrimeMLS #5073481 Report a problem | ||
| 11/18/2025 | Listing removed | -- |
Source: Owner Report a problem | ||
| 10/18/2025 | Listed for sale | $365,000+1360%$260/sqft |
Source: Owner Report a problem | ||
| 3/3/2023 | Sold | $25,000$18/sqft |
Source: Public Record Report a problem | ||
Public tax history
| Year | Property taxes | Tax assessment |
|---|---|---|
| 2024 | -- | $99,600 +283.1% |
| 2023 | -- | $26,000 |
| 2022 | -- | $26,000 |
Find assessor info on the county website
Monthly payment
Estimated monthly payment$1,822
All calculations are estimates and provided by Zillow, Inc. for informational purposes only. Actual amounts may vary.
HOA fees may include property taxes on listings classified as Co-Ops. Contact the listing agent and/or owner for fee details.
Mortgage interest rates are dependent on a number of factors, including credit score, down payment, and repayment length. Interest rate data provided by Zillow Group Marketplace, Inc. as of 1/1/1970 from various mortgage lenders with which we have lead or other similar arrangements; the Estimated Payment is an average of those rates.
See how much you could borrow to make a competitive offer.
Climate risks
Neighborhood: 05201
Nearby schools
GreatSchools rating
- NAWoodford Hollow SchoolGrades: PK-6Distance: 2.1 mi
- 3/10Mt. Anthony Union Middle SchoolGrades: 6-8Distance: 3.2 mi
- 5/10Mt. Anthony Senior Uhsd #14Grades: 9-12Distance: 2.3 mi
A local agent can set up tours, give advice and negotiate with sellers.
A local lender can help you make sure your offer is ready when you are.


- Vermont
- Bennington County
- Bennington
- 05201
- 38 Oak Ridge Lane
Nearby cities
Nearby zip codes
Other Bennington Topics
