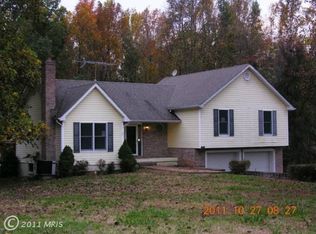
Seller may consider a concession toward a 2-1 Buydown temporary mortgage payment buydown, subject ot negotiated terms, buyer qualification, lender approval, and applicable loan program limits. Contact listing agent for details wonderful home comes with a BOAT SLIP. Nestled in the serene community of Aspen Hills, this exquisite ranch-style residence offers a harmonious blend of luxury and comfort, perfect for those seeking an elevated lifestyle. Built in 2006 and thoughtfully renovated in 2023, this home boasts 2,294 square feet of meticulously designed living space, featuring five spacious bedrooms and two full bathrooms. Step inside to discover an inviting interior adorned with luxury vinyl plank flooring and plush carpeting that exudes warmth. The heart of the home is a beautifully appointed kitchen, complete with a central island, pantry, and high-end appliances including a built-in microwave, dishwasher, and stacked washer/dryer. The bathrooms are a true retreat, featuring a jetted tub and walk-in shower, ensuring relaxation at every turn. The exterior is equally impressive, situated on a generous 0.94-acre corner lot. Enjoy the tranquility of nature from your porch or patio, perfect for morning coffee or evening gatherings. The property includes a play area, making it a delightful space for outdoor activities. An asphalt driveway with plenty of parking spaces. Aspen Hills offers outdoor amenities that enhance the exclusive lifestyle this home provides. Residents have access to a private beach, boat dock/slip, and boat ramp, all just a short distance from the picturesque Lake Anna. Whether you enjoy fishing, kayaking, or simply soaking up the sun, the water-oriented features of this community cater to your every desire. With an association that includes common area maintenance and road upkeep, you can relish in the beauty of your surroundings without the hassle of upkeep. This home is not just a residence; it's a lifestyle choice that invites you to embrace the joys of lakeside living. Experience the perfect blend of luxury, comfort, and community in this stunning Aspen Hills home, with every detail thoughtfully curated for your enjoyment. Don't miss the opportunity to make this exceptional property your own. This is also ideal for a second home, an Airbnb, or simply your all year residency.
For sale
$499,000
38 Ordinary Rd, Mineral, VA 23117
5beds
2,294sqft
Single Family Residence
Built in 2006
0.94 Acres Lot
$-- Zestimate®
$218/sqft
$13/mo HOA
What's special
Plush carpetingExquisite ranch-style residenceLuxury vinyl plank flooringPlay areaHigh-end appliancesCentral islandBeautifully appointed kitchen
- 45 days
- 352
- 33
Zillow last checked:
Listing updated:
Listed by:
Kathy O'Blinsky 301-974-2842,
Long & Foster Real Estate, Inc. 5403715220,
Listing Team: Brooke Miller Real Estate, LLC
Source: Bright MLS,MLS#: VALA2010540
Facts & features
Interior
Bedrooms & bathrooms
- Bedrooms: 5
- Bathrooms: 2
- Full bathrooms: 2
- Main level bathrooms: 2
- Main level bedrooms: 5
Rooms
- Room types: Dining Room, Primary Bedroom, Bedroom 2, Bedroom 3, Bedroom 5, Kitchen, Family Room, Bedroom 1, 2nd Stry Fam Ovrlk, Laundry, Other, Bathroom 1, Primary Bathroom
Primary bedroom
- Features: Ceiling Fan(s), Flooring - Luxury Vinyl Plank, Lighting - Ceiling
- Level: Main
- Area: 198 Square Feet
- Dimensions: 11 X 18
Bedroom 1
- Features: Flooring - Luxury Vinyl Plank
- Level: Main
- Area: 99 Square Feet
- Dimensions: 11 X 9
Bedroom 2
- Features: Flooring - Luxury Vinyl Plank
- Level: Main
- Area: 99 Square Feet
- Dimensions: 11 X 9
Bedroom 3
- Features: Flooring - Luxury Vinyl Plank
- Level: Main
- Area: 144 Square Feet
- Dimensions: 9 X 16
Bedroom 5
- Features: Flooring - Carpet, Walk-In Closet(s)
- Level: Upper
- Area: 210 Square Feet
- Dimensions: 14 X 15
Primary bathroom
- Features: Bathroom - Jetted Tub, Bathroom - Walk-In Shower, Double Sink, Flooring - Luxury Vinyl Plank
- Level: Main
- Area: 104 Square Feet
- Dimensions: 8 X 13
Bathroom 1
- Features: Bathroom - Tub Shower, Flooring - Luxury Vinyl Plank
- Level: Main
- Area: 35 Square Feet
- Dimensions: 7 X 5
Other
- Features: Flooring - Carpet
- Level: Upper
- Area: 196 Square Feet
- Dimensions: 14 X 14
Dining room
- Features: Lighting - Ceiling, Flooring - Luxury Vinyl Plank
- Level: Main
- Area: 182 Square Feet
- Dimensions: 14 X 13
Family room
- Features: Cathedral/Vaulted Ceiling, Ceiling Fan(s), Flooring - Luxury Vinyl Plank
- Level: Main
- Area: 360 Square Feet
- Dimensions: 18 X 20
Kitchen
- Features: Built-in Features, Granite Counters, Flooring - Luxury Vinyl Plank, Kitchen Island, Kitchen - Electric Cooking, Lighting - Pendants, Recessed Lighting, Living/Dining Room Combo, Pantry
- Level: Main
- Area: 140 Square Feet
- Dimensions: 14 X 10
Laundry
- Features: Flooring - Laminate Plank
- Level: Main
- Area: 42 Square Feet
- Dimensions: 6 X 7
Other
- Features: Flooring - Luxury Vinyl Plank, Pantry
- Level: Main
- Area: 81 Square Feet
- Dimensions: 9 X 9
Heating
- Heat Pump, Electric
Cooling
- Heat Pump, Electric
Appliances
- Included: Microwave, Dishwasher, Ice Maker, Cooktop, Washer/Dryer Stacked, Water Heater, Water Treat System, Electric Water Heater
- Laundry: Main Level, Washer In Unit, Dryer In Unit, Laundry Room
Features
- Bathroom - Walk-In Shower, Ceiling Fan(s), Combination Kitchen/Living, Entry Level Bedroom, Kitchen Island, Pantry, Walk-In Closet(s), Recessed Lighting, 9'+ Ceilings
- Flooring: Luxury Vinyl, Carpet
- Windows: Double Hung
- Has basement: No
- Has fireplace: No
Interior area
- Total structure area: 2,294
- Total interior livable area: 2,294 sqft
- Finished area above ground: 2,294
- Finished area below ground: 0
Video & virtual tour
Property
Parking
- Total spaces: 4
- Parking features: Asphalt, Driveway
- Uncovered spaces: 4
Accessibility
- Accessibility features: Accessible Doors
Features
- Levels: Two
- Stories: 2
- Patio & porch: Porch, Patio
- Pool features: None
- Spa features: Bath
- Fencing: Wood
- Waterfront features: Boat - Powered, Canoe/Kayak, Fishing Allowed, Personal Watercraft (PWC), Private Access, Swimming Allowed, Waterski/Wakeboard, Lake
- Body of water: Lake Anna
Lot
- Size: 0.94 Acres
- Features: Corner Lot/Unit
Details
- Additional structures: Above Grade, Below Grade
- Parcel number: 31A 1 1 12
- Zoning: RESIDENTIAL
- Special conditions: Standard
Construction
Type & style
- Home type: SingleFamily
- Architectural style: Ranch/Rambler
- Property subtype: Single Family Residence
Materials
- Vinyl Siding
- Foundation: Crawl Space
- Roof: Architectural Shingle
Condition
- Very Good
- New construction: No
- Year built: 2006
- Major remodel year: 2023
Utilities & green energy
- Sewer: On Site Septic
- Water: Well
- Utilities for property: Cable Available, Other Internet Service, Cable, Broadband
Community & HOA
Community
- Subdivision: Aspen Hills
HOA
- Has HOA: Yes
- Amenities included: Beach Access, Boat Dock/Slip, Boat Ramp, Common Grounds, Lake, Pier/Dock
- Services included: Common Area Maintenance, Pier/Dock Maintenance, Road Maintenance
- HOA fee: $150 annually
- HOA name: ASPEN HILL HOMEOWNERS
Location
- Region: Mineral
Financial & listing details
- Price per square foot: $218/sqft
- Tax assessed value: $404,300
- Annual tax amount: $2,911
- Date on market: 9/3/2026
- Listing agreement: Exclusive Right To Sell
- Listing terms: Cash,Conventional,FHA,VA Loan
- Ownership: Fee Simple
- Road surface type: Black Top
Estimated market value
Not available
Estimated sales range
Not available
Not available
Price history
| Date | Event | Price |
|---|---|---|
| 9/3/2026 | Listed for sale | $499,000-3.7%$218/sqft |
Source:  Bright MLS #VALA2010540 Report a problem Bright MLS #VALA2010540 Report a problem | ||
| 9/1/2026 | Listing removed | $518,000$226/sqft |
Source: Bright MLS #VALA2009880 Report a problem | ||
| 7/31/2026 | Price change | $518,000-2.3%$226/sqft |
Source: Bright MLS #VALA2009880 Report a problem | ||
| 7/5/2026 | Price change | $530,000-1.9%$231/sqft |
Source: Bright MLS #VALA2009880 Report a problem | ||
| 6/5/2026 | Price change | $540,000-1.8%$235/sqft |
Source: Bright MLS #VALA2009880 Report a problem | ||
| 5/22/2026 | Listed for sale | $550,000+120.1%$240/sqft |
Source: Bright MLS #VALA2009880 Report a problem | ||
| 11/21/2017 | Sold | $249,900$109/sqft |
Source: Public Record Report a problem | ||
| 10/11/2017 | Pending sale | $249,900$109/sqft |
Source: Arista Real Estate #LA10062838 Report a problem | ||
| 9/21/2017 | Price change | $249,900-3.8%$109/sqft |
Source: Arista Real Estate #LA10062838 Report a problem | ||
| 9/8/2017 | Listed for sale | $259,900+41.4%$113/sqft |
Source: Arista Real Estate #LA10052546 Report a problem | ||
| 7/24/2017 | Listing removed | $183,814+15.8%$80/sqft |
Source: Auction.com Report a problem | ||
| 7/18/2017 | Listed for sale | -- |
Source: Auction.com Report a problem | ||
| 7/17/2017 | Sold | $158,760-20.6%$69/sqft |
Source: Public Record Report a problem | ||
| 8/13/2016 | Pending sale | $199,900$87/sqft |
Source: Lake Anna Island Realty #LA9530652 Report a problem | ||
| 6/10/2016 | Price change | $199,900-4.8%$87/sqft |
Source: LAKE ANNA ISLAND REALTY #548445 Report a problem | ||
| 3/4/2016 | Price change | $210,000-6.3%$92/sqft |
Source: Lake Anna Island Realty #LA9530652 Report a problem | ||
| 1/8/2016 | Price change | $224,000-2.2%$98/sqft |
Source: Lake Anna Island Realty #LA9530652 Report a problem | ||
| 12/3/2015 | Listed for sale | $229,000+16.2%$100/sqft |
Source: Lake Anna Island Realty #LA9530652 Report a problem | ||
| 8/25/2009 | Sold | $197,000-16.8%$86/sqft |
Source: Public Record Report a problem | ||
| 12/9/2008 | Sold | $236,902-15.4%$103/sqft |
Source: Public Record Report a problem | ||
| 8/10/2007 | Sold | $279,900+299.9%$122/sqft |
Source: Public Record Report a problem | ||
| 11/23/2005 | Sold | $70,000$31/sqft |
Source: Public Record Report a problem | ||
Public tax history
| Year | Property taxes | Tax assessment |
|---|---|---|
| 2025 | $2,911 +2.5% | $404,300 +2.5% |
| 2024 | $2,840 +9.7% | $394,400 +9.7% |
| 2023 | $2,588 +10.4% | $359,400 +10.4% |
| 2022 | $2,343 +16% | $325,400 +16% |
| 2021 | $2,019 | $280,400 +15.7% |
| 2020 | -- | $242,300 +2.9% |
| 2018 | $1,562 | $235,400 +8.5% |
| 2017 | $1,562 | $217,000 |
| 2016 | $1,562 +2.9% | $217,000 +2.9% |
| 2015 | $1,518 +1.5% | $210,800 -2% |
| 2013 | $1,495 +1% | $215,000 +2.5% |
| 2012 | $1,481 | $209,800 -5.6% |
| 2011 | $1,481 -7.9% | $222,200 -7% |
| 2010 | $1,608 | $238,900 |
Find assessor info on the county website
Monthly payment
Est. payment
Payment breakdown
Explore the cost of this home by adjusting the details. Changes won't be saved.Climate risks
Neighborhood: 23117
Nearby schools
Schools provided by the listing agent
- Elementary: Thomas Jefferson
- Middle: Louisa County
- High: Louisa County
- District: Louisa County Public Schools
Source: Bright MLS. This data may not be complete. We recommend contacting the local school district to confirm school assignments for this home.
Similar homes
- $599,0004 bd2 ba2.2k sqft1098 Lake Forest Dr, Mineral, VA 23117For Sale

 MLS ID #VALA2010786, Jenn Donaldson, Real Broker, LLC. Bright MLS
 - $489,0003 bd3 ba1.5k sqft857 Tall Pines Dr, Mineral, VA 23117For Sale
 MLS ID #VALA2010176, Liz Wilson, Long & Foster Real Estate, Inc.. Bright MLS
 - $550,0003 bd3 ba2k sqft349 Oak Haven Dr, Mineral, VA 23117For Sale
 MLS ID #VALA2010050, Daniel Margoupis, Berkshire Hathaway HomeServices PenFed Realty. Bright MLS
 - $540,0004 bd3 ba3k sqft34 Windwood Coves Blvd, Mineral, VA 23117For Sale
 MLS ID #VALA2010186, Ashley Hoffman, Lake Anna Island Realty, Inc.. Bright MLS
 - $649,0005 bd4 ba3.2k sqft579 Fairview Dr, Mineral, VA 23117For SaleMLS ID #VALA2009486, Grayson Hoffman, Lake Anna Island Realty, Inc.. Bright MLS
- $549,0003 bd2 ba2.3k sqft724 Mitchell Point Rd, Mineral, VA 23117For SaleMLS ID #VALA2009614, Chris Regan, Berkshire Hathaway HomeServices PenFed Realty. Bright MLS
- $549,9004 bd4 ba3.1k sqft15112 Rose Valley Dr, Mineral, VA 23117For SaleMLS ID #VASP2043208, BJ Blount, Lake Anna Island Realty, Inc.. Bright MLS
- $599,0003 bd3 ba2.2k sqft54 Old Fox Ct, Mineral, VA 23117For SaleMLS ID #VALA2010594, Dana Amos, RE/MAX Realty Specialists. Bright MLS
- $499,0003 bd3 ba1.7k sqft3319 Viola Way, Bumpass, VA 23024For SaleMLS ID #VASP2043622, Kerrie Poore, Berkshire Hathaway HomeServices PenFed Realty. Bright MLS
- $545,0005 bd3 ba1.4k sqft200 Seclusion Shores Dr, Mineral, VA 23117For SaleMLS ID #VALA2010372, Leah Sbitan, RE/MAX One. Bright MLS
- $549,9004 bd3 ba2.5k sqft15309 Red Oak Ln, Mineral, VA 23117New ConstructionBright MLS
- $649,0004 bd2 ba2.3k sqft90 Holly Ct, Mineral, VA 23117For SaleMLS ID #VALA2010116, Ashley Hoffman, Lake Anna Island Realty, Inc.. Bright MLS
- $476,0003 bd3 ba1.4k sqft75 Megan Way, Bumpass, VA 23024For SaleMLS ID #VALA2010528, Crystal Carter, Lake Anna Island Realty, Inc.. Bright MLS
- $599,0003 bd3 ba3.2k sqft15501 Wynd Ct, Mineral, VA 23117For SaleMLS ID #VASP2045228, Dave Guna, Lake Anna Island Realty, Inc.. Bright MLS
- $545,0004 bd3 ba2.2k sqft1837 Eastham Rd, Bumpass, VA 23024For SaleMLS ID #VALA2010440, Madison Atkins, Lake Anna Island Realty, Inc.. Bright MLS
- $498,9004 bd3 ba2.3k sqft202 Woodfield Dr, Spotsylvania, VA 22553For SaleMLS ID #VASP2046602, Amy Cherry Taylor, Porch & Stable Realty, LLC. Bright MLS
- $469,0004 bd2 ba1.6k sqft972 Days Bridge Rd, Mineral, VA 23117New ConstructionMLS ID #VALA2010218, Brittany Maxton, Real Broker, LLC. Bright MLS
- $474,7005 bd3 ba2.7k sqft2803 Amy Dr, Bumpass, VA 23024New ConstructionMLS ID #VASP2045708, Micah Dianda, Samson Properties. Bright MLS
- $643,9006 bd4 ba2.9k sqft5221 Wyndemere Cir, Mineral, VA 23117For SaleMLS ID #VASP2045796, Liz Wilson, Long & Foster Real Estate, Inc.. Bright MLS
- $599,9004 bd3 ba2.3k sqft40 Alexandra Cir, Bumpass, VA 23024For SaleMLS ID #VALA2010492, Amy Cherry Taylor, Porch & Stable Realty, LLC. Bright MLS
