This is the type of location that makes the Wilmington lifestyle so special. Beautifully renovated brick ranch on a quiet dead-end street in the heart of Masonboro loop with NO HOA dues, a large private lot, and some of the best convenience Wilmington has to offer. Anyone who loves the water, this location is hard to beat. Trails End Boat Launch is just seconds away. Whether you're launching the boat, taking the family out for a day on the water, fishing, kayaking, or simply enjoying everything the Intracoastal and surrounding waterways have to offer, this is a piece of the Wilmington dream. Add in the Hoggard school district, close proximity to Wrightsville/Carolina beach, and a major renovation. You have a combination on your hands that's tough to find. This home has been thoughtfully updated from top to bottom in 2022. Renovation included just about everything like the roof, windows with transferable warranty, HVAC with 10-year transferable warranty, full kitchen, new plumbing, new LVP flooring, updated primary bathroom with tiled shower, new toilets and plumbing fixtures, new electrical fixtures inside and out, new ceiling fans, and finally some fresh paint. Upstairs is a medium sized bonus room that gives you flexibility for a 4th bedroom, home office, kids' space, gym, or second living area. The glassed-in lanai provides another great space to enjoy the home and has its own mini-split system. Outside, the 1/3+ acre lot offers mature landscaping, privacy, and plenty of room to enjoy the property. This is the kind of home that gives you the best of both worlds -- a turnkey renovation in a highly desirable school district, while still giving you the space, privacy, and water access that make this location so desirable. No HOA. Incredible school district. Seconds to the boat launch. Close to the beaches. Large private lot. Quality renovation. Single level living.
Under contract
$498,500
38 Pelican Point Road, Wilmington, NC 28409
3beds
1,955sqft
Single Family Residence
Built in 1972
0.34 Acres Lot
$490,000 Zestimate®
$255/sqft
$-- HOA
What's special
Single level livingBeautifully renovated brick ranchFull kitchenMedium sized bonus roomFresh paintLarge private lotMature landscaping
- 44 days
- 1,266
- 160
Zillow last checked:
Listing updated:
Listed by:
Hunter Malone 336-209-1136,
Intracoastal Realty Corporation
Source: Hive MLS,MLS#: 100598592 Originating MLS: Cape Fear Realtors MLS, Inc.
Originating MLS: Cape Fear Realtors MLS, Inc.Facts & features
Interior
Bedrooms & bathrooms
- Bedrooms: 3
- Bathrooms: 2
- Full bathrooms: 2
Rooms
- Room types: Dining Room, Living Room, Breakfast Nook, Bonus Room, Master Bedroom, Bedroom 2, Bedroom 3
Primary bedroom
- Level: First
- Dimensions: 13 x 12
Bedroom 2
- Level: First
- Dimensions: 10 x 12
Bedroom 3
- Level: First
- Dimensions: 11 x 9
Bonus room
- Level: First
- Dimensions: 12 x 26
Breakfast nook
- Level: First
- Dimensions: 10 x 6
Dining room
- Level: First
- Dimensions: 10 x 20
Dining room
- Level: First
- Dimensions: 10 x 12
Living room
- Level: First
- Dimensions: 14 x 16
Heating
- Heat Pump, Fireplace(s), Electric
Cooling
- Central Air, Heat Pump
Features
- Kitchen Island
- Basement: Crawl Space
- Has fireplace: Yes
Interior area
- Total structure area: 1,955
- Total interior livable area: 1,955 sqft
Property
Parking
- Parking features: Garage Faces Front, Unpaved, On Site, Paved
Features
- Levels: One
- Patio & porch: Covered, Enclosed, Rear Porch
- Fencing: Back Yard
- Has view: Yes
- View description: ICW
- Frontage type: See Remarks
Lot
- Size: 0.34 Acres
- Dimensions: 130 x 130
Details
- Parcel number: R07213005011000
- Zoning: R-15
- Special conditions: Standard
Construction
Type & style
- Home type: SingleFamily
- Property subtype: Single Family Residence
Materials
- Brick Veneer, Wood Frame
- Foundation: Crawl Space
- Roof: Architectural Shingle
Condition
- New construction: No
- Year built: 1972
Utilities & green energy
- Sewer: Public Sewer
- Water: Public
- Utilities for property: Sewer Connected, Water Connected
Community & HOA
Community
- Security: Smoke Detector(s)
- Subdivision: Pelican Point
HOA
- Has HOA: No
- Amenities included: None
Location
- Region: Wilmington
Financial & listing details
- Price per square foot: $255/sqft
- Tax assessed value: $458,500
- Annual tax amount: $1,735
- Date on market: 9/22/2026
- Cumulative days on market: 44 days
- Listing agreement: Exclusive Right To Sell
- Listing terms: Cash,Conventional,FHA,USDA Loan,VA Loan
- Road surface type: Paved
Estimated market value
$490,000
$466,000 - $515,000
$2,486/mo
Price history
| Date | Event | Price |
|---|---|---|
| 9/29/2026 | Contingent | $498,500$255/sqft |
Source:  Hive MLS #100598592 Report a problem Hive MLS #100598592 Report a problem | ||
| 9/22/2026 | Listed for sale | $498,500$255/sqft |
Source: Hive MLS #100598592 Report a problem | ||
| 9/4/2026 | Pending sale | $498,500$255/sqft |
Source: Hive MLS #100598592 Report a problem | ||
| 8/24/2026 | Listed for sale | $498,500+6.5%$255/sqft |
Source: Hive MLS #100598592 Report a problem | ||
| 10/27/2023 | Sold | $468,000-0.4%$239/sqft |
Source: Hive MLS #100405728 Report a problem | ||
| 9/25/2023 | Pending sale | $470,000$240/sqft |
Source: Hive MLS #100405728 Report a problem | ||
| 9/25/2023 | Price change | $470,000+2.2%$240/sqft |
Source: Hive MLS #100405728 Report a problem | ||
| 9/22/2023 | Listed for sale | $460,000+84%$235/sqft |
Source: Hive MLS #100405728 Report a problem | ||
| 3/29/2023 | Sold | $250,000$128/sqft |
Source: Public Record Report a problem | ||
Public tax history
| Year | Property taxes | Tax assessment |
|---|---|---|
| 2025 | $1,809 +23.4% | $458,500 +72% |
| 2024 | $1,466 +9.8% | $266,500 +9.9% |
| 2023 | $1,335 -0.9% | $242,500 |
| 2022 | $1,347 +0.5% | $242,500 |
| 2021 | $1,340 +8.7% | $242,500 +24.4% |
| 2020 | $1,233 +0.6% | $194,900 +0.6% |
| 2019 | $1,226 | $193,800 |
| 2018 | $1,226 | $193,800 |
| 2017 | $1,226 +1.3% | $193,800 +11% |
| 2016 | $1,210 +7.6% | $174,600 |
| 2015 | $1,124 +1.7% | $174,600 |
| 2014 | $1,105 | $174,600 |
| 2013 | -- | $174,600 |
| 2012 | -- | $174,600 -11.4% |
| 2011 | -- | $197,073 |
| 2010 | -- | $197,073 |
| 2009 | -- | -- |
| 2008 | -- | -- |
| 2007 | -- | -- |
| 2005 | -- | $126,923 |
| 2004 | -- | $126,923 |
| 2003 | -- | $126,923 |
| 2002 | -- | $126,923 |
| 2001 | -- | $126,923 |
| 2000 | -- | $126,923 |
Find assessor info on the county website
Monthly payment
Est. payment
Payment breakdown
Explore the cost of this home by adjusting the details. Changes won't be saved.Climate risks
Neighborhood: Masonboro
Nearby schools
Schools provided by the listing agent
- Elementary: Masonboro Elementary
- Middle: Myrtle Grove
- High: Hoggard
Source: Hive MLS. This data may not be complete. We recommend contacting the local school district to confirm school assignments for this home.
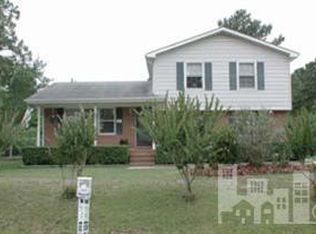
Similar homes
- $475,0003 bd2 ba1.7k sqft3409 Bragg Drive, Wilmington, NC 28409For Sale

 MLS ID #100602796, Jason N Wenger, Berkshire Hathaway HomeServices Carolina Premier Properties. Hive MLS
 - $380,0003 bd2 ba1.4k sqft602 Mohican Trail, Wilmington, NC 28409For Sale
 MLS ID #100608124, Elizabeth Soffera, BlueCoast Realty Corporation. Hive MLS
 - $449,9003 bd3 ba1.7k sqft5404 Ivocet Drive, Wilmington, NC 28409For Sale
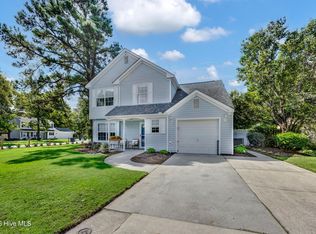 MLS ID #100604007, Amber Harris, Intracoastal Realty Corporation. Hive MLS
 - $519,9004 bd3 ba2.6k sqft6033 Shiloh Drive, Wilmington, NC 28409For Sale
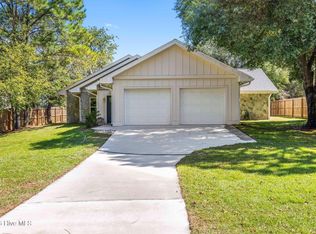 MLS ID #100549199, Suzanne M Hoskins, Coldwell Banker Sea Coast Advantage-Midtown. Hive MLS
 - $480,0003 bd3 ba2.2k sqft1432 Eco Circle, Wilmington, NC 28409For SaleMLS ID #100595041, Trina Thomas Team, Keller Williams Innovate-Wilmington. Hive MLS
- $628,0004 bd3 ba2.8k sqft4728 Wedgefield Drive, Wilmington, NC 28409For SaleMLS ID #100598094, Ingrid C Corbi, Coastal Properties. Hive MLS
- $459,9003 bd2 ba1.4k sqft313 Early Drive, Wilmington, NC 28412For SaleMLS ID #100594502, Liz McKinley, Hello! Realty LLC. Hive MLS
- $515,0004 bd3 ba2k sqft627 Jennings Drive, Wilmington, NC 28403For SaleMLS ID #100527565, Benjamin T Eisenberg, RE/MAX Essential. Hive MLS
- $609,0003 bd3 ba2k sqft2005 Cane Island Place, Wilmington, NC 28409For SaleMLS ID #100607724, Nilesh Jethwa, Nest Realty. Hive MLS
- $580,0004 bd3 ba2.4k sqft5732 Brown Pelican Lane, Wilmington, NC 28409For SaleMLS ID #100570242, Charis Calkum, Destination Realty Corporation, LLC. Hive MLS
- $625,0003 bd3 ba2.4k sqft5427 Reserve Drive, Wilmington, NC 28409For SaleMLS ID #100582665, Lisa C Pridgen, Coldwell Banker Sea Coast Advantage. Hive MLS
- $469,5004 bd2 ba2.2k sqft2002 Klein Road, Wilmington, NC 28405For SaleMLS ID #100572279, Jeffrey G Hovis, Intracoastal Realty Corporation. Hive MLS
- $491,0003 bd3 ba1.8k sqft8504 Lakeview Drive, Wilmington, NC 28412For SaleMLS ID #100571990, Wendy G Thompson, REAL Broker LLC. Hive MLS
- $550,0003 bd2 ba1.6k sqft4204 Passerine Avenue, Wilmington, NC 28412For SaleMLS ID #100604155, Tracey Hart, Intracoastal Realty Corporation. Hive MLS
- $550,0003 bd3 ba2.1k sqft705 Swann Street, Wilmington, NC 28401For SaleMLS ID #100608558, Holly Griffith, SERHANT. Hive MLS
- $549,0004 bd3 ba2.2k sqft1001 Sheffield Drive, Wilmington, NC 28411For SaleMLS ID #100598934, Brett Blizzard, Destination Realty Corporation, LLC. Hive MLS
- $440,0003 bd2 ba1.6k sqft4113 Rounding Bend Lane, Wilmington, NC 28412For SaleMLS ID #100577717, Mayra J Zaldivar, REAL Broker LLC. Hive MLS
- $475,0004 bd4 ba2.3k sqft1905 Grace Street, Wilmington, NC 28405For SaleMLS ID #100565757, Wade S Wilson, Coldwell Banker Sea Coast Advantage-Midtown. Hive MLS
- $735,0004 bd4 ba2.2k sqft312 Loder Avenue, Wilmington, NC 28409For SaleMLS ID #100581854, The Whalen Team, Nest Realty. Hive MLS
- $625,0003 bd2 ba2k sqft622 Long Leaf Acres Drive, Wilmington, NC 28405For SaleMLS ID #100580545, Christian C Fisher, Hilton Auction & Realty Inc-Whiteville. Hive MLS
