Nestled on nearly 2 private acres in the heart of Carver, this charming farmhouse-style home blends timeless New England character with modern comfort. Featuring 3 bedrooms, 1 bath, and over 1,800 square feet of living space, this property offers warm hardwood floors, a fireplace living room, central air, and a spacious primary bedroom with sitting area. The inviting floor plan flows seamlessly to a large deck overlooking picturesque grounds, perfect for entertaining or enjoying peaceful country mornings. A vintage barn with electricity adds incredible potential for hobbyists, storage, workshop space, or possible horse use. Set in a tranquil setting while still offering convenient access to major highways, shopping, and surrounding towns, this unique property delivers the perfect balance of privacy, charm, and functionality. A rare opportunity to own a classic Carver property with the feel of yesterday and the amenities of today.
Pending
$499,999
38 Popes Point Rd, Carver, MA 02330
3beds
1,832sqft
Single Family Residence
Built in 1948
1.87 Acres Lot
$564,300 Zestimate®
$273/sqft
$-- HOA
What's special
- 21 days |
- 61 |
- 4 |
Likely to sell faster than
Zillow last checked:
Listing updated:
Listed by:
Nicholas Molchan 617-828-4978,
The Firm 781-924-3205
Source: MLS PIN,MLS#: 73524436
Facts & features
Interior
Bedrooms & bathrooms
- Bedrooms: 3
- Bathrooms: 1
- Full bathrooms: 1
Primary bedroom
- Level: Second
Bedroom 2
- Level: First
Bedroom 3
- Level: First
Bathroom 1
- Level: First
Dining room
- Level: First
Family room
- Level: First
Kitchen
- Level: First
Living room
- Level: First
Heating
- Central, Forced Air, Electric Baseboard, Pellet Stove
Cooling
- Central Air
Appliances
- Included: Water Heater, Range, Oven, Dishwasher, Microwave, Refrigerator, Washer, Dryer
- Laundry: First Floor, Gas Dryer Hookup
Features
- Flooring: Wood, Carpet, Laminate
- Has basement: No
- Number of fireplaces: 1
Interior area
- Total structure area: 1,832
- Total interior livable area: 1,832 sqft
- Finished area above ground: 1,832
- Finished area below ground: 0
Video & virtual tour
Property
Parking
- Total spaces: 6
- Parking features: Barn, Off Street
- Has garage: Yes
- Uncovered spaces: 6
Features
- Patio & porch: Patio
- Exterior features: Patio, Pool - Above Ground, Barn/Stable
- Has private pool: Yes
- Pool features: Above Ground
Lot
- Size: 1.87 Acres
- Features: Corner Lot, Wooded
Details
- Additional structures: Barn/Stable
- Parcel number: 991809
- Zoning: RA
Construction
Type & style
- Home type: SingleFamily
- Architectural style: Farmhouse
- Property subtype: Single Family Residence
Materials
- Foundation: Other
- Roof: Shingle
Condition
- Year built: 1948
Utilities & green energy
- Electric: Circuit Breakers
- Sewer: Private Sewer
- Water: Public
- Utilities for property: for Gas Dryer
Community & HOA
Community
- Features: Public School
HOA
- Has HOA: No
Location
- Region: Carver
Financial & listing details
- Price per square foot: $273/sqft
- Tax assessed value: $457,100
- Annual tax amount: $6,340
- Date on market: 6/24/2026
- Road surface type: Paved
Estimated market value
$564,300
$519,000 - $604,000
$3,267/mo
Price history
| Date | Event | Price |
|---|---|---|
| 6/16/2026 | Pending sale | $499,999$273/sqft |
Source: MLS PIN #73524436 Report a problem | ||
| 6/4/2026 | Contingent | $499,999$273/sqft |
Source: MLS PIN #73524436 Report a problem | ||
| 5/27/2026 | Listed for sale | $499,999+104.1%$273/sqft |
Source: MLS PIN #73524436 Report a problem | ||
| 2/4/2013 | Sold | $245,000+3.1%$134/sqft |
Source:  CCIMLS #21206402 Report a problem CCIMLS #21206402 Report a problem | ||
| 9/2/2008 | Sold | $237,600+79.3%$130/sqft |
Source: Public Record Report a problem | ||
| 6/6/1994 | Sold | $132,500$72/sqft |
Source: Public Record Report a problem | ||
Public tax history
| Year | Property taxes | Tax assessment |
|---|---|---|
| 2025 | $6,340 +3.1% | $457,100 +5.3% |
| 2024 | $6,150 +2.8% | $434,000 +5.8% |
| 2023 | $5,985 +5.6% | $410,200 +15.7% |
| 2022 | $5,665 +4.3% | $354,500 +10.5% |
| 2021 | $5,434 +4.6% | $320,800 +6.2% |
| 2020 | $5,195 +2.7% | $302,200 +1.9% |
| 2019 | $5,059 +2.2% | $296,700 +5.7% |
| 2018 | $4,951 +6.6% | $280,800 +6.9% |
| 2017 | $4,645 +7.6% | $262,600 +3.6% |
| 2016 | $4,315 | $253,400 |
Find assessor info on the county website
Monthly payment
Est. payment
Payment breakdown
Explore the cost of this home by adjusting the details. Changes won't be saved.Climate risks
Neighborhood: 02330
Nearby schools
GreatSchools rating
- 6/10Carver Elementary SchoolGrades: PK-5Distance: 2.1 mi
- 4/10Carver Middle/High SchoolGrades: 6-12Distance: 3 mi
Schools provided by the listing agent
- Elementary: Carver Elementary School
- Middle: Carver Middle School
- High: Carver High School
Source: MLS PIN. This data may not be complete. We recommend contacting the local school district to confirm school assignments for this home.
- $543,2004 bd2 ba1.2k sqft39 Popes Point Rd, Carver, MA 02330Off Market
- $475,2003 bd1 ba960 sqft36 Popes Point Rd, Carver, MA 02330Off Market
- $408,5002 bd1 ba720 sqft2 France St, Carver, MA 02330Off Market
- $556,3003 bd1 ba1.2k sqft34 Popes Point Rd, Carver, MA 02330Off Market
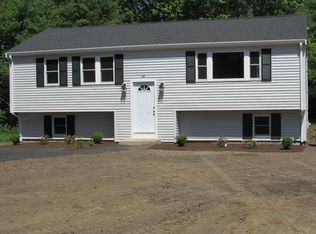
- $3105 AcresFrance St, Middleboro, MA 02346Off Market
- $498,800-- bd-- ba-- sqftFrance St, Carver, MA 02330Off Market
- $544,7003 bd1 ba1.2k sqft41 Popes Point Rd, Carver, MA 02330Off Market
- $624,2003 bd1 ba1k sqft28 Popes Point Rd, Carver, MA 02330Off Market
A local agent can set up tours, give advice and negotiate with sellers.
Similar homes
- $499,9994 bd1 ba1.2k sqft26 Algerine St, Berkley, MA 02779For Sale
 MLS ID #73545102, Mirelia Furtado, RE/MAX Vantage. MLS PIN
 - $479,9003 bd1 ba1k sqft8 Cotuit Rd, Taunton, MA 02780For Sale
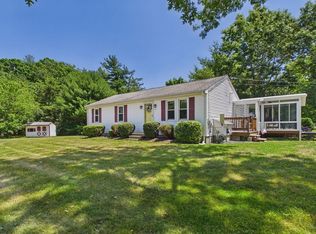 MLS ID #73548256, William Correia, Conway - Dartmouth. MLS PIN
 - $569,0003 bd2 ba1.7k sqft45 Forest St, Middleboro, MA 02346For Sale
 MLS ID #73546007, Jarrod Askin, Coldwell Banker Realty - Plymouth. MLS PIN
 - $479,9003 bd1 ba1.3k sqft173 Bourne Rd, Plymouth, MA 02360For Sale
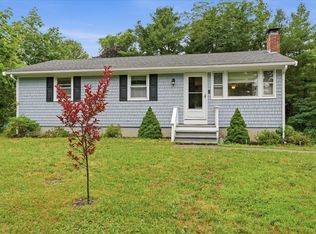 MLS ID #73546971, Kathleen Welch, William Raveis R.E. & Home Services. MLS PIN
 - $515,0002 bd1 ba1.2k sqft350 Tremont St, Taunton, MA 02780For SaleMLS ID #73545506, Carrie Crisman, Redfin Corp.. MLS PIN
- $500,0003 bd1 ba1.6k sqft20 Baker St, Hanson, MA 02341For SaleMLS ID #73543874, Rachel Caine, Century 21 Limitless. MLS PIN
- $565,0003 bd2 ba2.1k sqft99 Wren St, Taunton, MA 02780For SaleMLS ID #73546476, The Dream Team, Realty One Group Dream Makers. MLS PIN
- $529,0003 bd1 ba1.5k sqft1121 Washington St, Whitman, MA 02382For SaleMLS ID #73545874, Randall Matthews, Zander Realty Group. MLS PIN
- $499,9003 bd1 ba1.7k sqft208 W Center St, West Bridgewater, MA 02379For SaleMLS ID #73529317, Doyle & Waldron Team, Coldwell Banker Realty - Easton. MLS PIN
- $529,9003 bd2 ba1.4k sqft1159 Somerset Ave, Dighton, MA 02715For SaleMLS ID #73543749, Elizabeth Ruehrwein, RE/MAX Integrity. MLS PIN
- $499,0003 bd1 ba925 sqft87 Burton Ave, Whitman, MA 02382For SaleMLS ID #73546075, Katelyn Fisher, Keller Williams Realty Colonial Partners. MLS PIN
- $549,0004 bd2 ba1.6k sqft72 Woodlawn St, East Taunton, MA 02718For SaleMLS ID #73547785, James Andrea, Lamacchia Realty, Inc.. MLS PIN
- $474,9003 bd1 ba1.2k sqft272 Glen Charlie Rd, Wareham, MA 02571For SaleMLS ID #73534964, Gregory Murphy, Lamacchia Realty, Inc.. MLS PIN
- $625,0002 bd2 ba1.4k sqft491 Cherry St, Bridgewater, MA 02324For SaleMLS ID #73547200, Brian O'Connell, Keller Williams Elite. MLS PIN
- $559,0003 bd2 ba1.9k sqft1080 Locust St, Raynham, MA 02767For SaleMLS ID #73511836, Michele Monteiro, Keller Williams Elite. MLS PIN
- $649,9004 bd3 ba2.6k sqft73 Wareham St, Middleboro, MA 02346For SaleMLS ID #73546235, The TrustPoint Group, eXp Realty LLC - Corporate Office. MLS PIN
- $530,0004 bd2 ba1.4k sqft10 Wapping Rd, Kingston, MA 02364For SaleMLS ID #73488162, Team Chundi, Real Broker MA, LLC - Team Chundi. MLS PIN
- $459,0003 bd1 ba1.2k sqft14 Highland Ave, Taunton, MA 02780For SaleMLS ID #73542202, Natasha Smith Durand, Zander Realty Group. MLS PIN
- $435,0002 bd1 ba1.2k sqft158 Rowayne Park, Bridgewater, MA 02324For SaleMLS ID #73549231, Kim Gavigan, Reis Real Estate & Company Inc.. MLS PIN
- $550,0004 bd2 ba1.9k sqft15 Briggs St, Taunton, MA 02780For SaleMLS ID #73546091, Raymond Turcotte, Coldwell Banker Realty - Franklin. MLS PIN
